
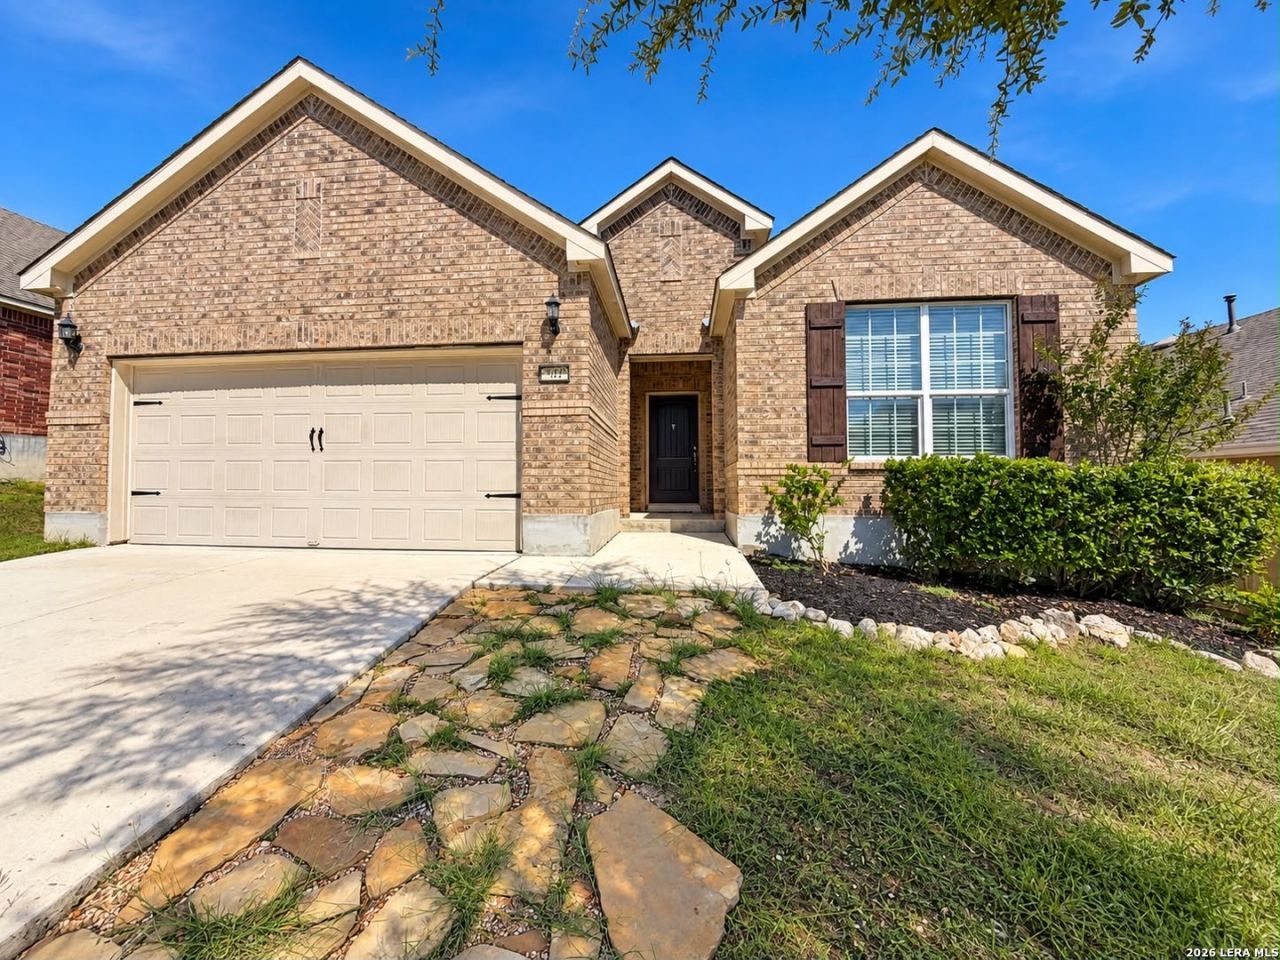
BEDS4
BATHS3 full
SQUARE FEET2,601
MLS#2023062
STATUSActive
PROPERTY TYPERental - Single Family
SUBDIVISIONTHE BLUFFS OF LOST CREEK
SCHOOLBoerne
Property Description
Beautiful 2 story home offering the perfect blend of space, functionality, and convenience. The versatile floor plan features 3 spacious bedrooms and 2 full bathrooms downstairs, plus a dedicated office/study nook with a built-in desk perfect for remote work or crafts and homework for the kids. Upstairs, discover a fantastic loft and TV/game room, alongside a private 4th bedroom and a 3rd full bathroom-an ideal setup for guests, teens, or a secondary suite. The heart of the home boasts a gourmet kitchen complete with granite countertops and sleek stainless steel appliances. Additional highlights include a functional mudroom and a 2-car garage with an automatic opener and remotes. Perfectly situated with easy access to I-10, La Cantera, RIM, HEB, and the Mac Wylie Golf Center. This pristine home is ready for immediate lease!
Property Features
Property Type: Rental - Single Family
Cooling: Two Central
Fenced: Yes
Fuel Type: Electric
Heating: Central
Home Style: Two Story
Lot Size: 0.16 Acres
Roof Type: Composition
Year Built: 2014
Feature Descriptions
Builder Name: Pulte
Days on Site: 12
Exterior: Brick, Cement Fiber
Exterior: Deck/Balcony, Privacy Fence
Foundation: Slab
Inclusions: Ceiling Fans, Washer Connection, Dryer Connection, Washer, Dryer, Microwave Oven, Stove/Range, Refrigerator, Dishwasher, Smoke Alarm, Electric Water Heater, Garage Door Opener, Custom Cabinets, City Garbage service
Interior: Two Living Area, Liv/Din Combo, Separate Dining Room, Eat-In Kitchen, Two Eating Areas, Island Kitchen, Breakfast Bar, Walk-In Pantry, Game Room, Utility Room Inside,1st Floor Lvl/No Steps, High Ceilings, Open Floor Plan, Cable TV Available, High Speed Internet, All Bedrooms Downstairs, Laundry Main Level, Laundry Room, Walk in Closets, Attic - Access only, Attic - Partially Floored
Miscellaneous: Owner-Manager
Neighborhood Amenities: Clubhouse, Pool, Playground, BBQ/Picnic
Parking: Two Car Garage
Pool/Spa: None
Supplier - Electric: CPS
Supplier - Gas: GREY FOREST
Supplier - Water: SAWS
Type: Single Family Detached
Water/Sewer: Water System
Windows: Some Remain
Room Sizes
Bedroom 2: 12 X 10
Bedroom 3: 12 X 12
Bedroom 4: 11 X 13
Kitchen: 24 X 12
Dining Room: 12 X 12
Living Room: 15 X 15
E X try: 6 X 22
Local Schools
High School: Champion
Middle School: Boerne Middle S
Elementary School: Fair Oaks Ranch
School District: Boerne
Listed By / Shown By
Listed By
Agency Name: Malouff Realty, LLC
Agency Phone: (210) 325-9807
Shown By
Agent Name: Jill Jenkins
Agent Phone: (254) 218-2877
Agency Title: Kelly, Realtors
Agency Email: info@kellyrealtors.com
Agency Text: (254) 717-6447

27415 Valle Blf | MLS# 2023062
This property located at 27415 Valle Blf, Boerne, TX 78015 is currently listed for rent with an asking price of $2,800 / Monthly. Valle Blf is located within the Boerne school district. Search Boerne real estate on jilljenkins.kellyrealtors.com today.