
BEDS3
BATHS2 full
SQUARE FEET1,923
MLS#2025820
STATUSNew
PROPERTY TYPEResidential - Single Family
SUBDIVISIONTHE BLUFFS OF LOST CREEK
SCHOOLBoerne
Property Description
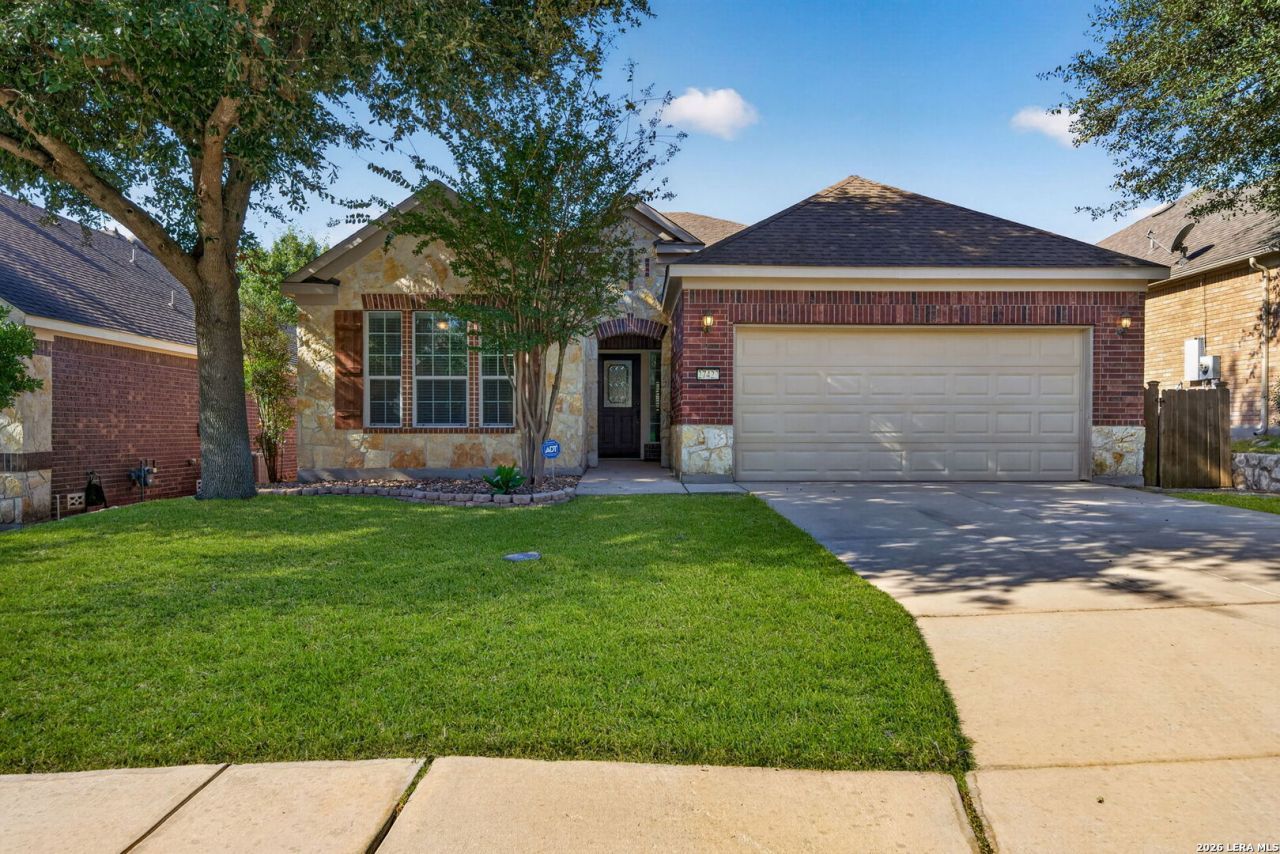
Thoughtfully designed single story home is located in a gated community within the Boerne School District, providing modern elegance and excellent craftmanship. This residence showcases three spacious bedrooms (one is currently being used as an office), a private study, and an inviting open-concept floor plan. Beautiful wood flooring enhances the main living areas and ceramic tile is found within the secondary spaces. At the heart of the home, the chefs kitchen is highlighted with gas cooking, a generous granite island with seating, and an additional informal dining area. The adjoining family room showcases a custom fireplace surround made from natural limestone providing a warm, welcoming atmosphere. The primary suite offers a bath featuring a soaking tub, separate shower, dual sinks, and a generous walk-in closet. Step outside onto the covered patio overlooking the beautifully refreshed landscaping. Enjoy the privacy, provided by this lot, as well as being within walking distance from the neighborhood pool, playground and sports court! This home is move in ready!
Property Features
Property Type: Residential - Single Family
Cooling: One Central
Fireplaces: 1
Fuel Type: Natural Gas
Heating: Central,1 Unit
Home Style: One Story
Lot Size: 0.14 Acres
Roof Type: Composition
Stories: 1.0
Taxes: $6,640
Year Built: 2011
Feature Descriptions
Builder Name: Pulte
Currenty Leased: No
Energy Efficient: Double Pane Windows
Exterior: Brick, Stone/Rock
Fireplace: One, Family Room
Flooring: Ceramic Tile, Wood
Foundation: Slab
Hoa Fee: 170/Quarterly
HOA Mandatory: Yes
HOA Name: ENCLAVE AT STONEHAVEN
Inclusions: Ceiling Fans, Chandelier, Washer Connection, Dryer Connection, Self-Cleaning Oven, Gas Cooking, Disposal, Dishwasher, Water Softener (owned), Smoke Alarm, Gas Water Heater, City Garbage service
Interior: One Living Area, Separate Dining Room, Eat-In Kitchen, Two Eating Areas, Island Kitchen, Breakfast Bar, Walk-In Pantry, Study/Library, Utility Room Inside, Secondary Bedroom Down,1st Floor Lvl/No Steps, High Ceilings, Open Floor Plan, Cable TV Available, High Speed Internet, All Bedrooms Downstairs, Laundry Main Level, Laundry Room, Telephone, Walk in Closets, Attic - Pull Down Stairs
Multiple HOA: No
Neighborhood Amenities: Controlled Access, Pool, Park/Playground, Sports Court
Parking: Two Car Garage, Attached
Pool/Spa: None
Supplier - Electric: CPS
Supplier - Garbage: Tiger
Supplier - Gas: Grey Forest
Supplier - Water: SAWS
Tax By Multiple Counties: No
Type: Single Family Detached
Water/Sewer: Water System, Sewer System, City
Windows: Some Remain
Room Sizes
Bedroom 2: 12 X 10
Bedroom 3: 11 X 10
Kitchen: 16 X 11
Breakfast Room: 11 X 8
Dining Room: 13 X 7
Family Room: 18 X 15
Utility Room: 8 X 5
Study/Office: 11 X 11
Local Schools
High School: Champion
Middle School: Voss Middle School
Elementary School: Fair Oaks Ranch
School District: Boerne
Listed By / Shown By
Listed By
Agency Name: Phyllis Browning Company
Agency Phone: (210) 408-2500
Shown By
Agent Name: Jill Jenkins
Agent Phone: (254) 218-2877
Agency Title: Kelly, Realtors
Agency Email: info@kellyrealtors.com
Agency Text: (254) 717-6447

Estimate Your Payment
Estimated Payment
$ 1,547.64 per month $879.10 Principal & Interest $553.33 Property Tax $115.21 Homeowner's Insurance
27423 Camino Tower | MLS# 2025820
This single family home located at 27423 Camino Tower, Boerne, TX 78015 is currently listed for sale with an asking price of $395,000. This property was built in 2011 and has 3 bedrooms and 2 full baths with 1923 sq. ft. Camino Tower is located in the THE BLUFFS OF LOST CREEK subdivision within the Boerne school district. Search THE BLUFFS OF LOST CREEK real estate on jilljenkins.kellyrealtors.com today.