
BEDS4
BATHS3 full
SQUARE FEET2,560
MLS#21418515
STATUSActive
PROPERTY TYPEResidential - Mobile Home
SUBDIVISIONCoyote Ridge
SCHOOLDecatur ISD
Property Description
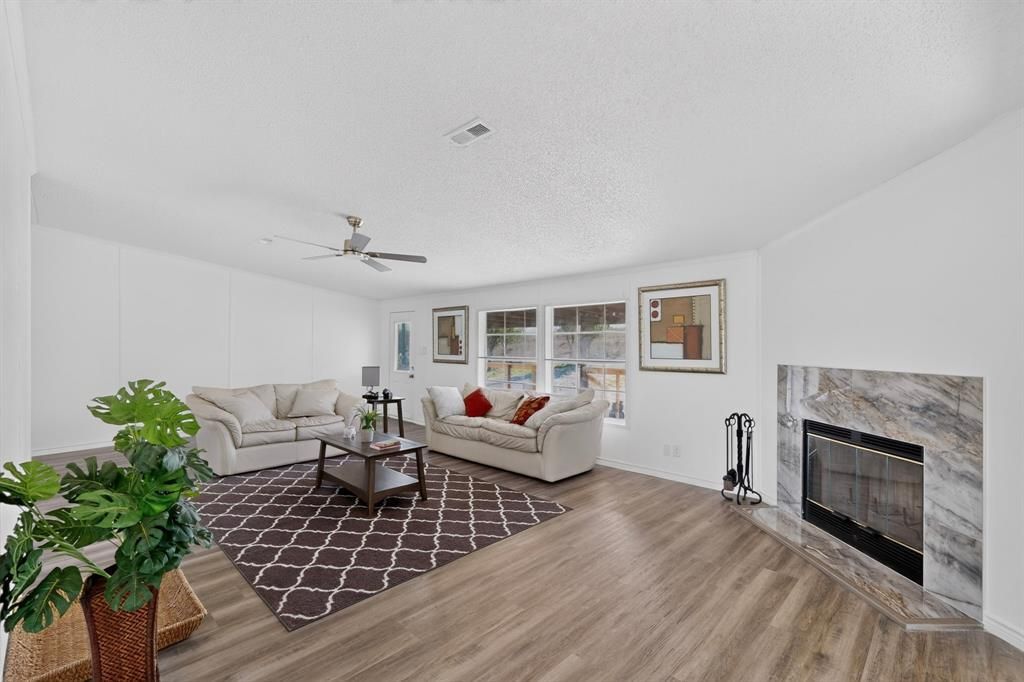
Experience the perfect blend of modern updates, spacious living, and country charm at 280 Coyote Trail in Rhome! Situated on over 4 acres, this beautifully renovated 4-bedroom, 3-bathroom home offers an incredible opportunity to enjoy the space and privacy of acreage with the comfort of a thoughtfully updated interior. The extensive renovations include a remodeled kitchen, updated subflooring and flooring, refreshed bathrooms, fresh paint, and numerous additional improvements throughout. From top to bottom, this home has received the attention it deserves, creating a refreshed and inviting space ready for its next owner. With 4 bedrooms, 3 full bathrooms, and plenty of land to make your own, the possibilities are endless. Whether you're looking for room to spread out, space to enjoy the outdoors, or a peaceful setting away from the hustle and bustle, this property delivers the opportunity to make country living your own. Don't miss your chance to own a beautifully updated home on over 4 acres in Rhome!
Property Features
Property Type: Residential - Mobile Home
Cooling: Central Air
Fireplaces: 2
Heating: Central
Lot Size: 4.23 Acres
Year Built: 2000
Amenities
Granite Counters
High Speed Internet Available
Feature Descriptions
Appliances: Dishwasher, Electric Cooktop, Electric Oven, Electric Range, Microwave, Refrigerator
Days on Site: 1
Fireplace: Bedroom, Living Room
Parcel#: 773753
Parking: Detached Carport, Driveway
Parking Notes: Detached Carport, Driveway
Utilities: Aerobic Septic, Cable Available
Local Schools
Elementary School: Carson
School District: Decatur ISD
Listed By / Shown By
Listed By
Agency Name: Summit Cove Realty, Inc.
Agency Contact: 817-542-3965
Agent Name: Daniel Vickers

Shown By
Agent Name: Jill Jenkins
Agent Phone: (254) 218-2877
Agency Title: Kelly, Realtors

Estimate Your Payment
Estimated Payment
$ 855.61 per month $756.47 Principal & Interest $0.00 Property Tax (data not provided by mls) $99.14 Homeowner's Insurance
280 Coyote Trail | MLS# 21418515
This single family home located at 280 Coyote Trail , Rhome, TX 76078 is currently listed for sale with an asking price of $339,900. This property was built in 2000 and has 4 bedrooms and 3 full baths with 2560 sq. ft. Coyote Trail is located in the Coyote Ridge subdivision within the Decatur ISD school district. Search Coyote Ridge real estate on jilljenkins.kellyrealtors.com today.