
BEDS4
BATHS2 full 1 partial
SQUARE FEET2,054
MLS#21421617
STATUSActive
PROPERTY TYPEResidential - Single Family
SUBDIVISIONTabor Ranch
SCHOOLPonder ISD
Property Description
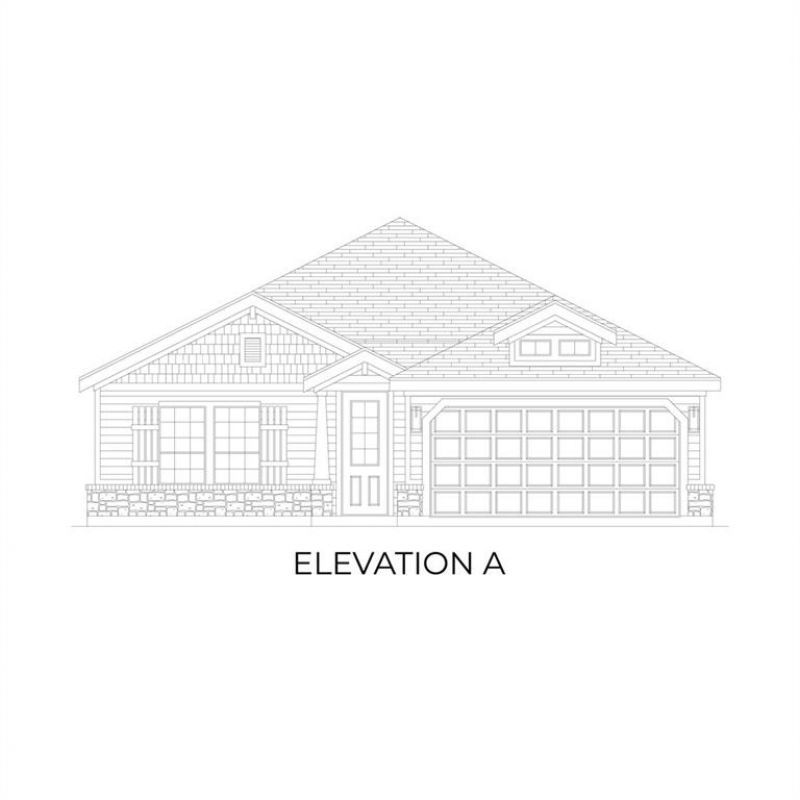
MLS# 21421617 - Built by First Texas Homes - Ready Now! ~ At 2809 Ridge Rd in Tabor Ranch, the Madison F plan invites you into a spacious 2,054 square foot home that truly feels like a retreat. With four bedrooms and two and a half bathrooms, this single-story layout is designed for both families and entertaining. The heart of the home is a kitchen lover's delight, featuring an oversized island, gas cooktop, and stunning quartz countertops, making meal preparation a joy. The open design flows effortlessly into a cozy living area with high ceilings and a fireplace, perfect for gathering with friends and family. A versatile game, media room adds extra space for leisure activities, whether it's movie nights or playful afternoons. Walk-in closets in the bedrooms provide ample storage, enhancing your daily convenience. Step outside to the covered patio, an ideal spot for morning coffee or evening gatherings under the stars. With a two-car garage and thoughtful attention to detail, the Madison F blends style and function seamlessly. Visit First Texas Homes today and explore how this exceptional home can be tailored to your family's needs.
Property Features
Property Type: Residential - Single Family
Cooling: Ceiling Fan(s), Central Air, Zoned
Fireplaces: 1
Garage: 2 car attached
Heating: Central, Fireplace(s), Natural Gas, Zoned
Home Style: Craftsman
Lot Size: 0.13 Acres
Roof Type: Composition, Shingle
Year Built: 2026
Amenities
Decorative Lighting
Eat-in Kitchen
High Speed Internet Available
Kitchen Island
Open Floorplan
Pantry
Vaulted Ceiling(s)
Walk-In Closet(s)
Wired for Data
Covered Patio/Porch
Rain Gutters
Lighting
Feature Descriptions
Appliances: Dishwasher, Disposal, Gas Cooktop, Microwave, Tankless Water Heater, Vented Exhaust Fan
Community Features: Club House, Community Pool, Community Sprinkler, Curbs, Fitness Center, Jogging Path/Bike Path, Park, Playground, Sidewalks
Exterior: Board & Batten Siding, Brick, Fiber Cement, Radia
Fencing: Back Yard, Gate, Wood
Fireplace: Decorative, Electric, Family Room
Flooring: Ceramic Tile, Luxury Vinyl Plank
Green Features: Appliances, HVAC, Insulation, Low Flow Commode, Rain / Freeze Sensors, Thermostat, Windows
HOA Fee: 1800/ Annually
Laundry: Electric Dryer Hookup, Utility Room, Full Size W/D Area, Washer Hookup
Lot Dimensions: 50x120
Parcel#: 2809 Ridge
Parking: Garage Door Opener, Garage Faces Front, Garage Single Door
Parking Notes: Garage Door Opener, Garage Faces Front, Garage Singl
Patio/Porch: Awning(s)
Swimming Pool: Yes
Utilities: Community Mailbox, Curbs, Electricity Connected, Individual Gas Meter, Individual Water Meter, MUD Sewer, MUD Water, Sidewalk, Underground Utilities
Room Sizes
Bedroom: 4.00 x 4.00 Level - 1
Living Room: 4.00 x 4.00 Level - 1
Bedroom-Primary: 4.00 x 4.00 Level - 1
Utility Room: 4.00 x 4.00 Level - 1
Bedroom: 4.00 x 4.00 Level - 1
Bedroom: 4.00 x 4.00 Level - 1
Kitchen: 4.00 x 4.00 Level - 1
Local Schools
Elementary School: Ponder
School District: Ponder ISD
Listed By / Shown By
Listed By
Agency Name: HomesUSA.com
Agency Contact: 888-872-6006
Agent Name: Ben Caballero

Shown By
Agent Name: Jill Jenkins
Agent Phone: (254) 218-2877
Agency Title: Kelly, Realtors

Estimate Your Payment
Estimated Payment
$ 969.01 per month $856.73 Principal & Interest $0.00 Property Tax (data not provided by mls) $112.28 Homeowner's Insurance
2809 Ridge Road | MLS# 21421617
This single family home located at 2809 Ridge Road , Ponder, TX 76259 is currently listed for sale with an asking price of $384,950. This property was built in 2026 and has 4 bedrooms and 2 full and 1 partial baths with 2054 sq. ft. Ridge Road is located in the Tabor Ranch subdivision within the Ponder ISD school district. Search Tabor Ranch real estate on jilljenkins.kellyrealtors.com today.