
BEDS4
BATHS3 full
SQUARE FEET2,874
MLS#21416187
STATUSActive
PROPERTY TYPEResidential - Single Family
SUBDIVISIONTimberridge
SCHOOLProsper ISD
Property Description
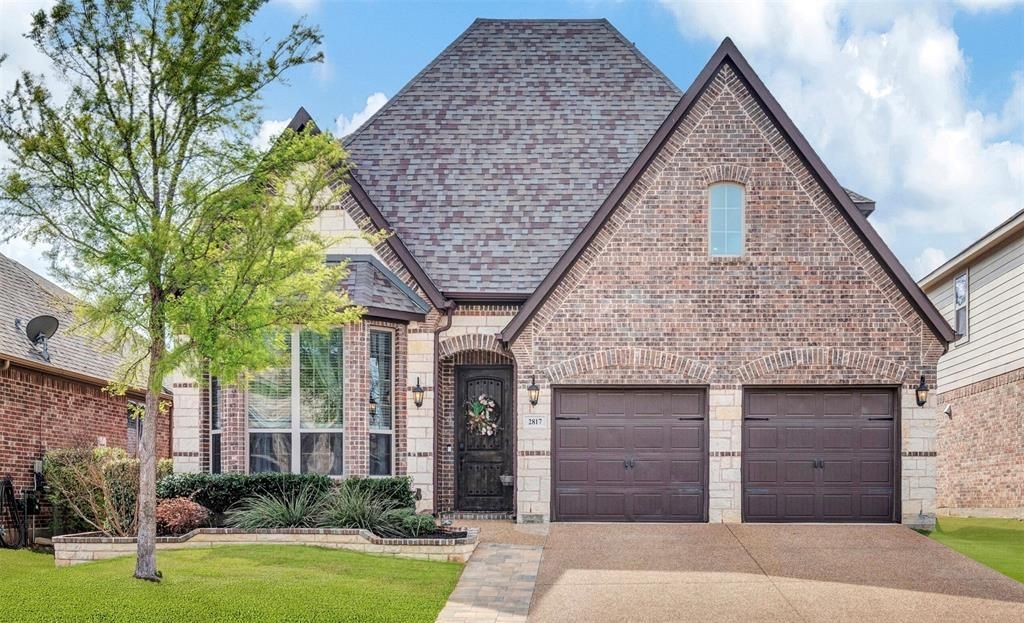
Stunning 4-Bedroom Home in Prosper ISD with No City Taxes, MUD or PID! Feeds into popular Walnut Grove High School. Enjoy the perfect blend of comfort, style, and convenience in this beautiful east-facing home in sought-after Prosper ISD. Tucked away in a neighborhood just outside the city limits, this home offers convenient access to shopping and restaurants without the added expense of city taxes, a MUD, or a PID! Situated on a lot with no neighbors directly behind, the home offers an added sense of privacy and seclusion. Inside, a welcoming entryway showcases gorgeous herringbone-pattern wood-look flooring and abundant natural light. The open-concept kitchen and living area is ideal for everyday living and entertaining, featuring a large kitchen island, gas range, under-cabinet lighting, and butler’s pantry. The living room offers a cozy corner fireplace and elegant tray ceiling. The thoughtfully designed floor plan features the primary suite and a secondary bedroom downstairs, ideal for guests or a home office. Upstairs, two oversized secondary bedrooms share a full bath, while the game room provides additional space for play, relaxation, or movie nights. With its desirable floor plan, stylish finishes, private backyard setting, and convenient location, this home is one you won’t want to miss. Schedule your showing today!
Property Features
Property Type: Residential - Single Family
Cooling: Central Air, Electric
Fireplaces: 1
Garage: 2 car attached
Heating: Central, Natural Gas
Home Style: Traditional
Lot Size: 0.16 Acres
Roof Type: Composition
Year Built: 2016
Amenities
Cable TV Available
Decorative Lighting
Eat-in Kitchen
Granite Counters
High Speed Internet Available
Kitchen Island
Open Floorplan
Pantry
Walk-In Closet(s)
Covered Patio/Porch
Rain Gutters
Private Yard
Feature Descriptions
Appliances: Dishwasher, Disposal, Dryer, Electric Oven, Gas Range, Microwave, Plumbed For Gas in Kitchen, Refrigerator, Washer
Days on Site: 3
Exterior: Brick, Rock/Stone
Fencing: Privacy, Wood
Fireplace: Gas, Living Room
Flooring: Carpet, Ceramic Tile
HOA Fee: 620/ Annually
Laundry: Electric Dryer Hookup, Full Size W/D Area, Dryer Hookup, Washer Hookup
Lot: Adjacent to Greenbelt, Greenbelt, Lrg. Backyard Grass, Sprinkler System, Subdivision
Parcel#: R1104300D01001
Parking: Driveway, Garage, Garage Door Opener, Garage Double Door, Garage Faces Front
Parking Notes: Driveway, Garage, Garage Door Opener, Garage Double D
Utilities: Cable Available, City Sewer, City Water, Individual Gas Meter, Individual Water Meter, Underground Utilities
Local Schools
Elementary School: Mike and Janie Reeves
School District: Prosper ISD
Listed By / Shown By
Listed By
Agency Name: Real Broker, LLC
Agency Contact: 972-897-2272
Agent Name: Ashley House

Shown By
Agent Name: Jill Jenkins
Agent Phone: (254) 218-2877
Agency Title: Kelly, Realtors

Estimate Your Payment
Estimated Payment
$ 1,384.48 per month $1,224.06 Principal & Interest $0.00 Property Tax (data not provided by mls) $160.42 Homeowner's Insurance
2817 Inn Kitchen Way | MLS# 21416187
This single family home located at 2817 Inn Kitchen Way, McKinney, TX 75071 is currently listed for sale with an asking price of $550,000. This property was built in 2016 and has 4 bedrooms and 3 full baths with 2874 sq. ft. Inn Kitchen Way is located in the Timberridge subdivision within the Prosper ISD school district. Search Timberridge real estate on jilljenkins.kellyrealtors.com today.