
BEDS4
BATHS2 full 1 partial
SQUARE FEET2,524
MLS#2022436
STATUSPrice Change
PROPERTY TYPEResidential - Single Family
SUBDIVISIONBALCONES CREEK
SCHOOLBoerne
Property Description
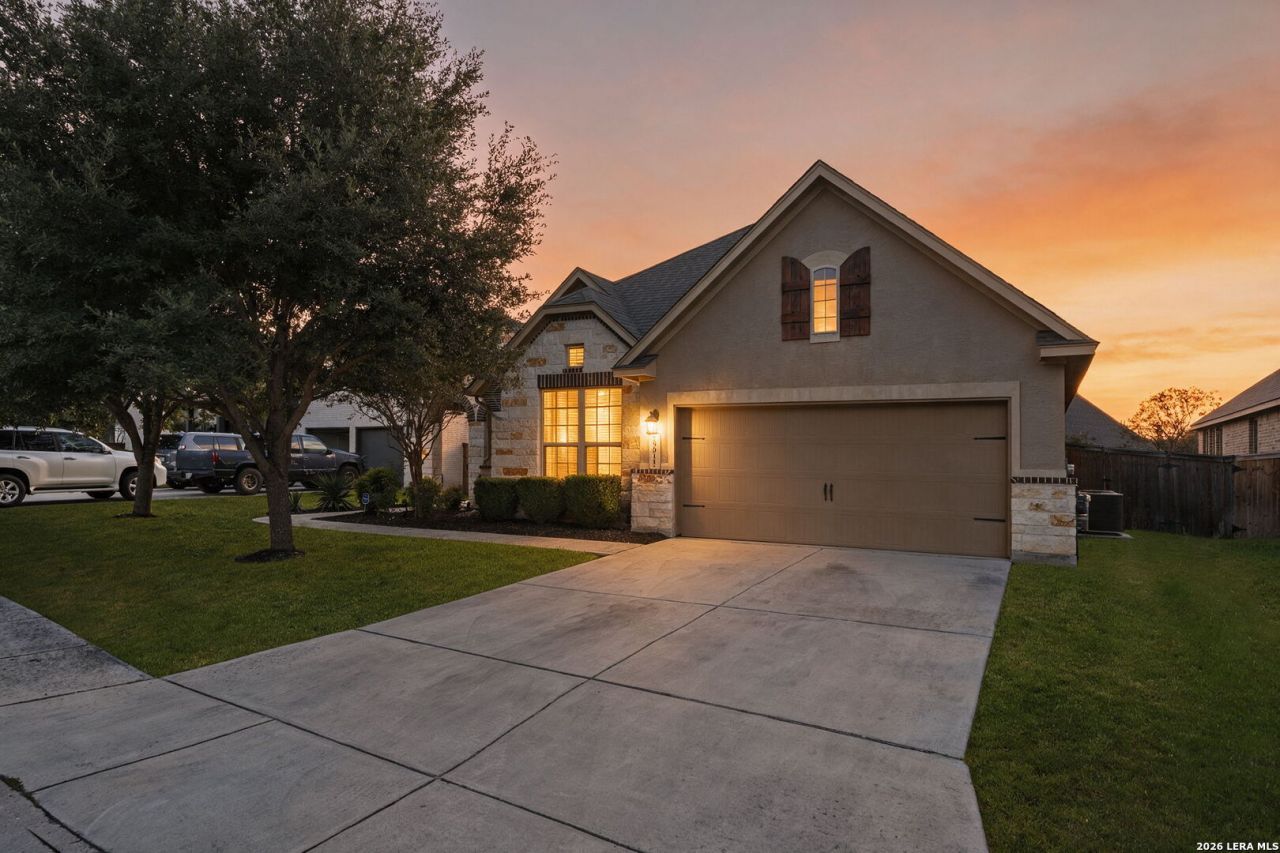
Welcome to 29011 Voges Avenue, a beautifully designed home in the highly sought-after Balcones Creek community of Boerne, where thoughtful design, generous living spaces, and an exceptional location come together. Offering 2,524 square feet, four bedrooms, two and a half bathrooms, and a spacious upstairs game room, this Ryland-built home delivers the flexibility of a two-story layout with the convenience of having all bedrooms on the main level. From the moment you arrive, the attractive stone and stucco exterior, mature landscaping, and welcoming curb appeal create a wonderful first impression. Inside, soaring ceilings and an open-concept design bring an airy, inviting feel to the home, while a combination of wood, tile, and carpet flooring adds warmth and character throughout. The spacious living area serves as the heart of the home, connecting effortlessly to the kitchen and dining spaces for a layout that makes both everyday living and entertaining feel natural. The kitchen offers a wonderful combination of style and functionality with a generous center island, breakfast bar, solid-surface countertops, gas cooking, abundant cabinetry, and a walk-in pantry. A recently replaced refrigerator adds to the kitchens everyday convenience. Whether preparing a quiet dinner at home or hosting friends for the weekend, the kitchen provides plenty of room to gather. A separate dining area adds versatility for holiday celebrations, dinner parties, or more formal occasions. Thoughtfully positioned for privacy, the downstairs primary suite offers a spacious retreat with an oversized bedroom, walk-in closet, and ensuite bath featuring dual vanities, a soaking tub, and a separate shower. Three additional bedrooms on the main level provide comfortable accommodations and flexibility for guests or additional living needs. Upstairs, the generous game room creates a separate space perfect for movie nights, entertaining, hobbies, or a second living area. Beyond its inviting design, the home offers several important recent improvements, including a replaced HVAC unit, furnace, and updated smoke detectors throughout. These valuable updates provide added comfort, convenience, and peace of mind. Step outside to enjoy a private backyard with room for outdoor dining, weekend gatherings, or simply relaxing in the Texas sunshine. The outdoor living space offers a wonderful opportunity to enjoy the peaceful surroundings of this established Hill Country neighborhood. Residents of Balcones Creek enjoy an exceptional community lifestyle with amenities including a neighborhood swimming pool, clubhouse, parks, playgrounds, and sports courts. Conveniently located just minutes from downtown Boerne, IH-10, The Rim, La Cantera, and an abundance of shopping and dining destinations, the community offers the perfect balance of Hill Country charm and everyday convenience. Located within highly regarded Boerne ISD, this desirable neighborhood continues to be one of
Property Features
Property Type: Residential - Single Family
Cooling: One Central
Fuel Type: Natural Gas
Heating: Central
Home Style: Two Story
Lot Size: 0.19 Acres
Roof Type: Composition
Stories: 1.5
Taxes: $9,955
Year Built: 2014
Feature Descriptions
Builder Name: Ryland
Currenty Leased: No
Days on Site: 15
Energy Efficient: Programmable Thermostat, Double Pane Windows, Ceiling Fans
Exterior: Stone/Rock, Stucco
Flooring: Carpeting, Ceramic Tile, Wood
Foundation: Slab
Hoa Fee: 225/Quarterly
HOA Mandatory: Yes
HOA Name: BALCONES CREEK HOA
Home Faces: East
Improvements: Street Paved, Curbs, Street Gutters, Sidewalks, Streetlights, Fire Hydrant w/in 500,Private Road, Interstate Hwy - 1 Mile or less
Inclusions: Ceiling Fans, Washer Connection, Dryer Connection, Cook Top, Self-Cleaning Oven, Microwave Oven, Gas Cooking, Disposal, Dishwasher, Ice Maker Connection, Gas Water Heater, Plumb for Water Softener, Solid Counter Tops, Private Garbage Service
Interior: Two Living Area, Separate Dining Room, Eat-In Kitchen, Two Eating Areas, Island Kitchen, Breakfast Bar, Walk-In Pantry, Game Room, Utility Room Inside, High Ceilings, Open Floor Plan, Cable TV Available, High Speed Internet, Laundry Lower Level, Walk in Closets
Lot: Level
Miscellaneous: No City Tax
Multiple HOA: No
Neighborhood Amenities: Controlled Access, Pool, Park/Playground
Parking: Two Car Garage, Attached
Pool/Spa: None
Supplier - Electric: CPS
Supplier - Garbage: Republic
Supplier - Gas: CPS
Supplier - Sewer: SAWS
Supplier - Water: SAWS
Tax By Multiple Counties: No
Type: Single Family Detached
Water/Sewer: Water System, Sewer System
Windows: Some Remain
Room Sizes
Bedroom 2: 13 X 11
Bedroom 3: 11 X 16
Bedroom 4: 14 X 12
Kitchen: 11 X 16
Dining Room: 16 X 9
Living Room: 17 X 22
Utility Room: 6 X 6
E X try: 8 X 14
Game Room: 24 X 22
Local Schools
High School: Champion
Middle School: Boerne Middle S
Elementary School: Viola Wilson
School District: Boerne
Listed By / Shown By
Listed By
Agency Name: Keller Williams Boerne
Agency Phone: (830) 816-3500
Shown By
Agent Name: Jill Jenkins
Agent Phone: (254) 218-2877
Agency Title: Kelly, Realtors
Agency Email: info@kellyrealtors.com
Agency Text: (254) 717-6447

Estimate Your Payment
Estimated Payment
$ 2,151.13 per month $1,168.42 Principal & Interest $829.58 Property Tax $153.13 Homeowner's Insurance
29011 Voges Ave | MLS# 2022436
This single family home located at 29011 Voges Ave, Boerne, TX 78006 is currently listed for sale with an asking price of $525,000. This property was built in 2014 and has 4 bedrooms and 2 full and 1 partial baths with 2524 sq. ft. Voges Ave is located in the BALCONES CREEK subdivision within the Boerne school district. Search BALCONES CREEK real estate on jilljenkins.kellyrealtors.com today.