
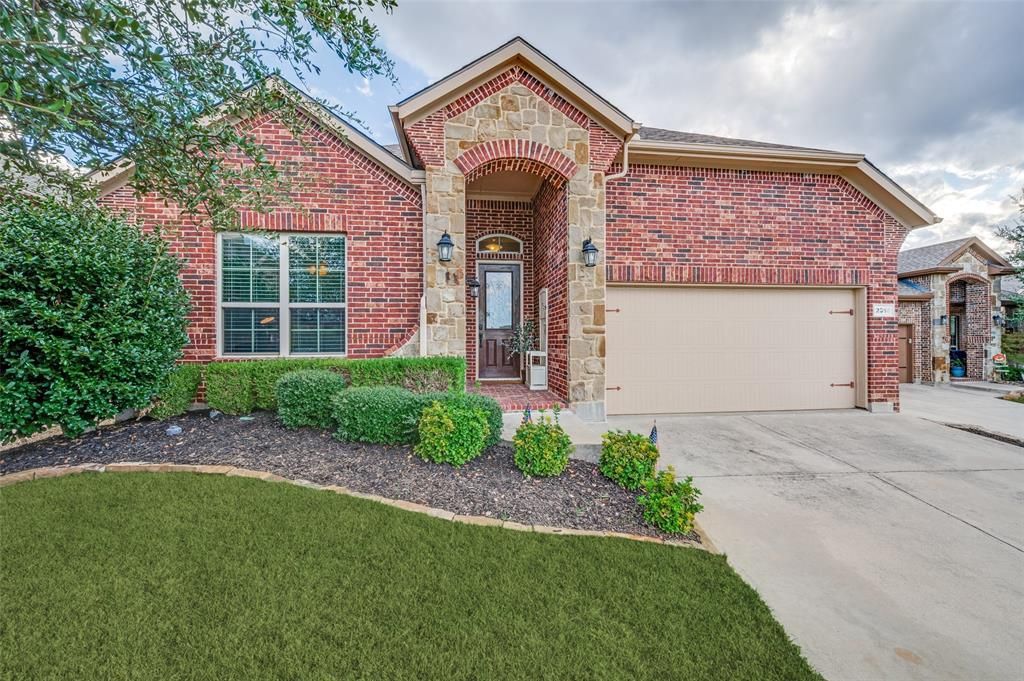
BEDS4
BATHS3 full
SQUARE FEET2,040
MLS#21416645
STATUSActive
PROPERTY TYPEResidential - Single Family
SUBDIVISIONSundown Ranch Ph 5
SCHOOLDenton ISD
Property Description
Welcome to Your Beautiful Home with Pond Access for Fishing, a Backyard Oasis, Above Ground Pool, and Large Backyard On a Large Lot! This 4 Bedroom 3 Full Bathroom Home Has it All with Granite Countertops and Plenty of Cabinet Space with Stained Alder Wood Cabinets, a Large Kitchen Island, Upgraded Laminate Wood Floors Throughout the Home, Vaulted Ceilings Throughout, an Open Floor Plan, Windows Everywhere to Let Natural Light Inside, and a Huge Covered Back Porch! There are Few Homes With This Much Character, Upgrades, and Location for Under $500K! You Won't Be Disappointed With This One and Once You See It You'll Be Hooked! Welcome Home! Come and Get This One Before It's Gone!
Property Features
Property Type: Residential - Single Family
Cooling: Ceiling Fan(s), Central Air, Electric
Fireplaces: 1
Garage: 2 car attached
Heating: Central, Fireplace(s), Natural Gas
Home Style: Traditional
Lot Size: 0.21 Acres
Roof Type: Composition
Year Built: 2014
Amenities
Built-in Features
Decorative Lighting
Double Vanity
Eat-in Kitchen
Granite Counters
High Speed Internet Available
Kitchen Island
Open Floorplan
Pantry
Walk-In Closet(s)
Covered Patio/Porch
Rain Gutters
Lighting
Outdoor Living Center
Private Yard
Storage
Feature Descriptions
Appliances: Dishwasher, Disposal, Electric Oven, Gas Cooktop, Microwave, Plumbed For Gas in Kitchen
Community Features: Club House, Community Pool, Greenbelt, Jogging Path/Bike Path, Park, Playground, Sidewalks
Days on Site: 3
Exterior: Brick, Rock/Stone
Fencing: Back Yard, Wood
Fireplace: Family Room, Gas Logs, Gas Starter
Flooring: Ceramic Tile, Luxury Vinyl Plank
HOA Fee: 250/ Semi-Annual
Laundry: Utility Room, Full Size W/D Area, Dryer Hookup, Washer Hookup
Lot: Few Trees, Interior Lot, Landscaped, Lrg. Backyard Grass, Sprinkler System, Subdivision, Water/Lake View
Parcel#: R561286
Parking: Driveway, Garage, Garage Faces Front, Garage Single Door, Storage
Parking Notes: Driveway, Garage, Garage Faces Front, Garage Single D
Patio/Porch: Covered, Rear Porch
Pool: Above Ground
Swimming Pool: Yes
Utilities: City Sewer, City Water
Water Features: Lake Front, Lake Front - Common Area
Window: Window Coverings
Local Schools
Elementary School: Houston
School District: Denton ISD
Listed By / Shown By
Listed By
Agency Name: Scott Brown Properties, Inc
Agency Contact: (940) 243-7368
Agent Name: Jonathan King

Shown By
Agent Name: Jill Jenkins
Agent Phone: (254) 218-2877
Agency Title: Kelly, Realtors

Estimate Your Payment
Estimated Payment
$ 1,246.03 per month $1,101.66 Principal & Interest $0.00 Property Tax (data not provided by mls) $144.38 Homeowner's Insurance
2916 Frontier Drive | MLS# 21416645
This single family home located at 2916 Frontier Drive, Denton, TX 76210 is currently listed for sale with an asking price of $495,000. This property was built in 2014 and has 4 bedrooms and 3 full baths with 2040 sq. ft. Frontier Drive is located in the Sundown Ranch Ph 5 subdivision within the Denton ISD school district. Search Sundown Ranch Ph 5 real estate on jilljenkins.kellyrealtors.com today.