
BEDS4
BATHS2 full 2 partial
SQUARE FEET3,492
MLS#2020246
STATUSActive
PROPERTY TYPEResidential - Single Family
SUBDIVISIONTHE HEIGHTS
SCHOOLNorth East ISD
Property Description
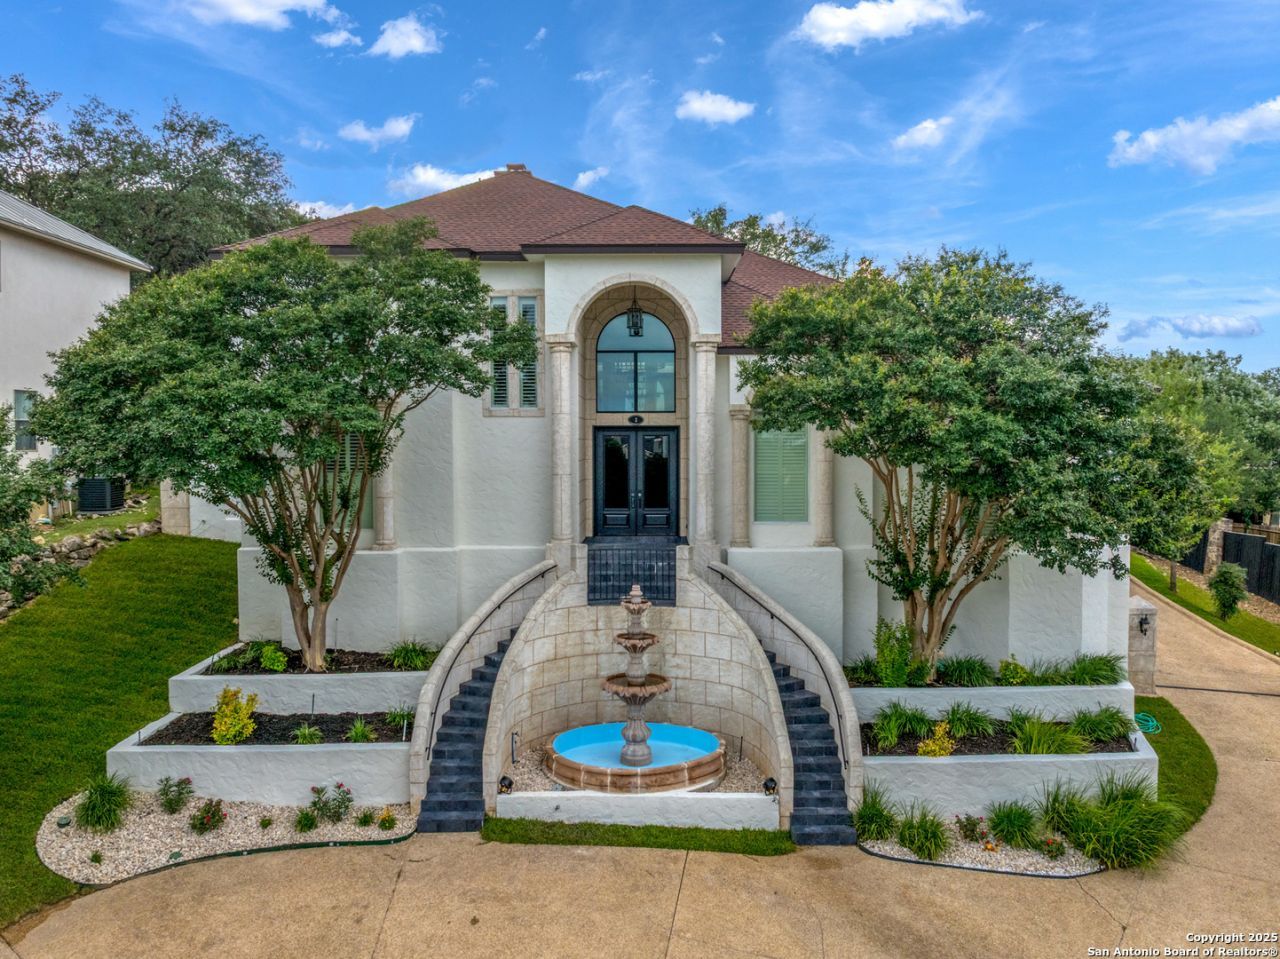
Must Sell - Motivated Seller! Experience the elegance and beauty of this stunning home, thoughtfully designed with comfort and style in mind. Custom 4-Bedroom Home in Prestigious Gated Community Experience luxury, comfort, and modern design in this absolutely stunning custom-built 4-bedroom residence, located in one of San Antonios most exclusive gated neighborhoods. This exceptional home includes a wide array of high-end upgrades and recent enhancements, including a new roof, designer lighting fixture
Property Features
Property Type: Residential - Single Family
Cooling: Three+ Central
Fenced: Yes
Fireplaces: 2
Fuel Type: Natural Gas
Heating: Central
Home Style: 3 or More
Lot Size: 0.27 Acres
Roof Type: Tile
Stories: 3.0
Taxes: $15,282
Year Built: 2004
Feature Descriptions
Builder Name: Custom Built
Days on Site: 25
Exterior: Stucco
Exterior: Covered Patio, Gas Grill, Privacy Fence, Sprinkler System, Outdoor Kitchen
Fireplace: Living Room, Gas, Other
Flooring: Wood, Other
Foundation: Slab
Hoa Fee: 400/Quarterly
HOA Mandatory: Yes
HOA Name: THE HEIGHTS I & II / INWOOD HEIGHTS I & II
Improvements: Street Paved, Curbs, Street Gutters, Sidewalks, Streetlights
Inclusions: Ceiling Fans, Chandelier, Washer Connection, Dryer Connection, Self-Cleaning Oven, Microwave Oven, Stove/Range, Gas Cooking, Gas Grill, Refrigerator, Disposal, Dishwasher, Ice Maker Connection, Water Softener (owned), Wet Bar, Smoke Alarm, Security System (Leased), Attic
Interior: Two Living Area, Separate Dining Room, Eat-In Kitchen, Two Eating Areas, Breakfast Bar, Walk-In Pantry, Study/Library, Utility Room Inside, High Ceilings, Open Floor Plan, Pull Down Storage, Skylights, Cable TV Available, High Speed Internet
Lot: Cul-de-Sac/Dead End, On Greenbelt, Bluff View, City View,1/4 - 1/2 Acre
Multiple HOA: No
Neighborhood Amenities: Controlled Access, Pool, Sports Court
Parking: Three Car Garage, Attached, Rear Entry
Pool/Spa: None
Security: yes
Supplier - Electric: CPS
Supplier - Gas: CPS
Supplier - Sewer: SAWS
Supplier - Water: SAWS
Tax By Multiple Counties: No
Type: Single Family Detached
Water/Sewer: Water System, Sewer System
Windows: All Remain
Room Sizes
Bedroom 2: 14 X 12
Bedroom 3: 15 X 12
Bedroom 4: 15 X 12
Kitchen: 18 X 14
Breakfast Room: 12 X 10
Dining Room: 17 X 13
Living Room: 24 X 19
Utility Room: 11 X 8
Study/Office: 15 X 14
Local Schools
High School: Churchill
Middle School: Eisenhower
Elementary School: Huebner
School District: North East ISD
Listed By / Shown By
Listed By
Agency Name: Barlowe Daly Realty
Agency Phone: (210) 544-9366
Shown By
Agent Name: Jill Jenkins
Agent Phone: (254) 218-2877
Agency Title: Kelly, Realtors
Agency Email: info@kellyrealtors.com
Agency Text: (254) 717-6447

Estimate Your Payment
Estimated Payment
$ 3,284.77 per month $1,778.23 Principal & Interest $1,273.50 Property Tax $233.04 Homeowner's Insurance
3 Benchwood Circle | MLS# 2020246
This single family home located at 3 Benchwood Circle, San Antonio, TX 78248 is currently listed for sale with an asking price of $799,000. This property was built in 2004 and has 4 bedrooms and 2 full and 2 partial baths with 3492 sq. ft. Benchwood Circle is located in the THE HEIGHTS subdivision within the North East ISD school district. Search THE HEIGHTS real estate on jilljenkins.kellyrealtors.com today.