
BEDS4
BATHS2 full
SQUARE FEET1,430
MLS#21419120
STATUSActive
PROPERTY TYPEResidential - Single Family
SUBDIVISIONMesa Ph 02
SCHOOLDesoto ISD
Property Description
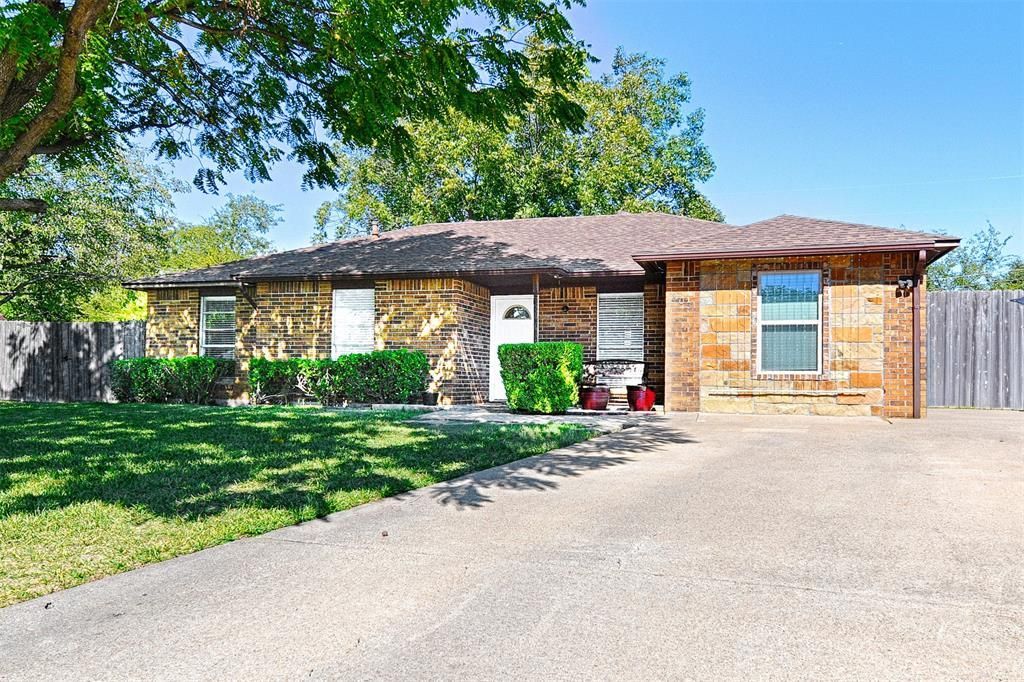
Welcome to this charming home nestled on an oversized, beautifully landscaped lot in a quiet cul de sac in Glenn Heights! Offering a versatile floor plan with four bedrooms or three bedrooms plus a dedicated home office, this home provides flexibility to fit your needs. The light and bright interior features an open-concept layout, raised living room ceiling, and an inviting atmosphere perfect for everyday living and entertaining. The kitchen is equipped with a new dishwasher and microwave. Step outside to enjoy the spacious backyard and large covered patio, ideal for relaxing or hosting gatherings. With its desirable cul de sac location, generous lot size, and functional floor plan, this home has plenty to offer!
Property Features
Property Type: Residential - Single Family
Cooling: Central Air, Electric
Heating: Central
Home Style: Traditional
Lot Size: 0.23 Acres
Roof Type: Composition
Year Built: 1983
Amenities
Eat-in Kitchen
Pantry
Covered Patio/Porch
Feature Descriptions
Appliances: Dishwasher, Disposal, Electric Oven
Community Features: Curbs
Exterior: Brick
Fencing: Wood
Flooring: Bamboo, Tile
Laundry: Utility Room, Full Size W/D Area, Dryer Hookup, Washer Hookup
Lot: Cul-De-Sac, Landscaped
Parcel#: 27000920030070000
Parking: Driveway
Parking Notes: Driveway
Utilities: City Sewer, City Water
Room Sizes
Bedroom-Primary: 13.00 x 11.00 Level - 1
Bath-Primary: 11.00 x 4.00 Level - 1
Bedroom: 9.00 x 10.00 Level - 1
Bedroom: 11.00 x 9.00 Level - 1
Bedroom: 8.00 x 10.00 Level - 1
Bath-Full: 7.00 x 5.00 Level - 1
Kitchen: 17.00 x 7.00 Level - 1
Living Room: 13.00 x 15.00 Level - 1
Dining Room: 10.00 x 5.00 Level - 1
Laundry: 5.00 x 7.00 Level - 1
Local Schools
Elementary School: Moates
School District: Desoto ISD
Listed By / Shown By
Listed By
Agency Name: Allie Beth Allman & Assoc.
Agency Contact: 214-274-6602
Agent Name: Lindsey Latimer

Shown By
Agent Name: Jill Jenkins
Agent Phone: (254) 218-2877
Agency Title: Kelly, Realtors

Estimate Your Payment
Estimated Payment
$ 616.72 per month $545.26 Principal & Interest $0.00 Property Tax (data not provided by mls) $71.46 Homeowner's Insurance
305 Tejas Drive | MLS# 21419120
This single family home located at 305 Tejas Drive, Glenn Heights, TX 75154 is currently listed for sale with an asking price of $245,000. This property was built in 1983 and has 4 bedrooms and 2 full baths with 1430 sq. ft. Tejas Drive is located in the Mesa Ph 02 subdivision within the Desoto ISD school district. Search Mesa Ph 02 real estate on jilljenkins.kellyrealtors.com today.