
BEDS2
BATHS2 full
SQUARE FEET1,749
MLS#21417052
STATUSActive
PROPERTY TYPEResidential - Single Family
SUBDIVISIONHeritage Ranch #2a
SCHOOLLovejoy ISD
Property Description
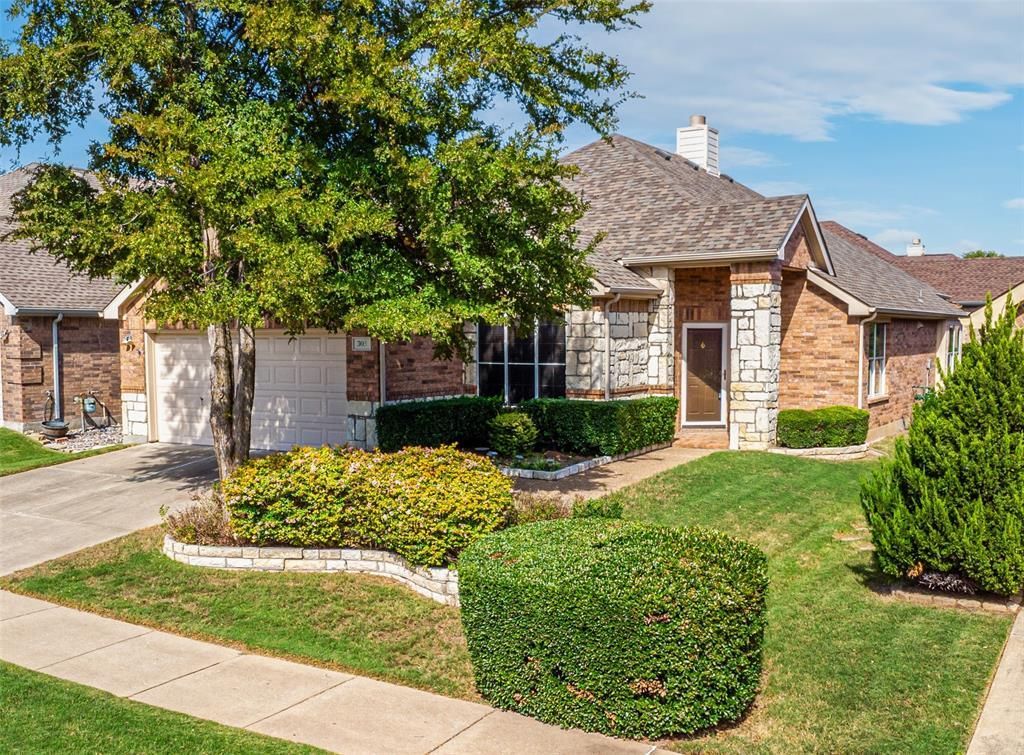
OPEN HOUSE 2-4 PM SUNDAY OCT 25 ---- GREAT COZY FLOOR PLAN IN HERITAGE RANCH - 2BR,2BA, STUDY & OVERSIZED GARAGE With EXTENDED PATIO WITH ARBOR, WONDERFUL ALTERNATIVE TO A VILLA (DUPLEX), PET FRIENDLY YARD, LANDSCAPING & FLOWER BEDS: HOME FEATURES: Extensive LVP Wood-look Floors, Crown Molding, Wired for Flat Screen TV over Mantle in Family Room, Study & Large WIC, Open Design, 10' Ceilings, Updated Light Fixtures, Custom window treatments thru-out. KITCHEN: SS Appliances, Bosch DW, Corian-type counters, WIP, Pull-out Drawers in Bottom Shelves, Breakfast Nook with Box Window Seat. ELEGANT PRIMARY SUITE: Double Vanity-Center, Large WIC, Separate Shower, Custom closet system. OTHER: WH 2025, AC 2019, Roof 2021, Oversized Garage with Built-in cabinets, sink and workbench. ---- LIVE IN HERITAGE RANCH: THE PREMIER GATED RESORT STYLE AMENITIES FOR THOSE OF US 50+: Scenic & Friendly Community, Indoor & Outdoor Pools, Fitness Center, 2 Restaurants, Ballroom, Dance Floor, Pickle Ball & Tennis Courts, Championship Golf Course, Hike & Bike Trails, Bocce Ball, Myriad of Groups, Clubs & Events.
Property Features
Property Type: Residential - Single Family
Cooling: Ceiling Fan(s), Central Air, Electric
Fireplaces: 1
Garage: 2 car attached
Heating: Central, Natural Gas
Home Style: Traditional
Lot Size: 0.13 Acres
Roof Type: Composition
Year Built: 2004
Amenities
Cable TV Available
Decorative Lighting
Flat Screen Wiring
High Speed Internet Available
Open Floorplan
Other
Pantry
Wainscoting
Walk-In Closet(s)
Wired for Data
Covered Patio/Porch
Rain Gutters
Lighting
Feature Descriptions
Appliances: Dishwasher, Disposal, Electric Range, Gas Water Heater, Microwave, Vented Exhaust Fan
Community Features: Club House, Community Pool, Curbs, Fishing, Fitness Center, Gated, Golf, Greenbelt, Guarded Entrance, Jogging Path/Bike Path, Lake, Park, Pickle Ball Court, Pool, Restaurant, Sidewalks, Tennis Court(s), Other
Days on Site: 4
Exterior: Brick, Frame, Rock/Stone
Fencing: Back Yard, Metal
Fireplace: Decorative, Family Room, Gas Logs, Gas Starter, Glass Doors
Flooring: Ceramic Tile, Luxury Vinyl Plank
Green Features: 12 inch+ Attic Insulation, Windows
HOA Fee: 980/ Quarterly
Laundry: Electric Dryer Hookup, Gas Dryer Hookup, Utility Room, Full Size W/D Area, Dryer Hookup, Washer Hookup
Lot: Cleared, Few Trees, Interior Lot, Landscaped, Sprinkler System, Subdivision, Undivided
Other Equipment: None
Parcel#: R508700K01101
Parking: Direct Access, Driveway, Garage, Garage Door Opener, Garage Faces Front, Garage Single Door, Inside Entrance, Kitchen Level
Parking Notes: Direct Access, Driveway, Garage, Garage Door Opener, G
Patio/Porch: Covered, Front Porch, Patio, Rear Porch
Swimming Pool: Yes
Utilities: Cable Available, City Sewer, City Water, Co-op Electric, Co-op Membership Included, Concrete, Curbs, Sidewalk, Underground Utilities
Window: Window Coverings
Room Sizes
Bedroom: 11.00 x 10.00 Level - 1
Breakfast Room: 9.00 x 9.00 Level - 1
Dining Room: 9.00 x 11.00 Level - 1
Bath-Full: 5.00 x 8.00 Level - 1
Kitchen: 12.00 x 11.00 Level - 1
Office: 10.00 x 9.00 Level - 1
Living Room: 15.00 x 14.00 Level - 1
Bedroom-Primary: 14.00 x 14.00 Level - 1
Bath-Primary: 10.00 x 14.00 Level - 1
Local Schools
Elementary School: Lovejoy
School District: Lovejoy ISD
Listed By / Shown By
Listed By
Agency Name: RE/MAX Four Corners
Agency Contact: 972-396-9100
Agent Name: Kevin Kernan

Shown By
Agent Name: Jill Jenkins
Agent Phone: (254) 218-2877
Agency Title: Kelly, Realtors

Estimate Your Payment
Estimated Payment
$ 1,054.72 per month $932.51 Principal & Interest $0.00 Property Tax (data not provided by mls) $122.21 Homeowner's Insurance
305 Wrangler Drive | MLS# 21417052
This single family home located at 305 Wrangler Drive, Fairview, TX 75069 is currently listed for sale with an asking price of $419,000. This property was built in 2004 and has 2 bedrooms and 2 full baths with 1749 sq. ft. Wrangler Drive is located in the Heritage Ranch #2a subdivision within the Lovejoy ISD school district. Search Heritage Ranch #2a real estate on jilljenkins.kellyrealtors.com today.