
BEDS3
BATHS3 full
SQUARE FEET2,405
MLS#2024111
STATUSNew
PROPERTY TYPEResidential - Single Family
SUBDIVISIONHOLLYWOOD PARK
SCHOOLNorth East ISD
Property Description
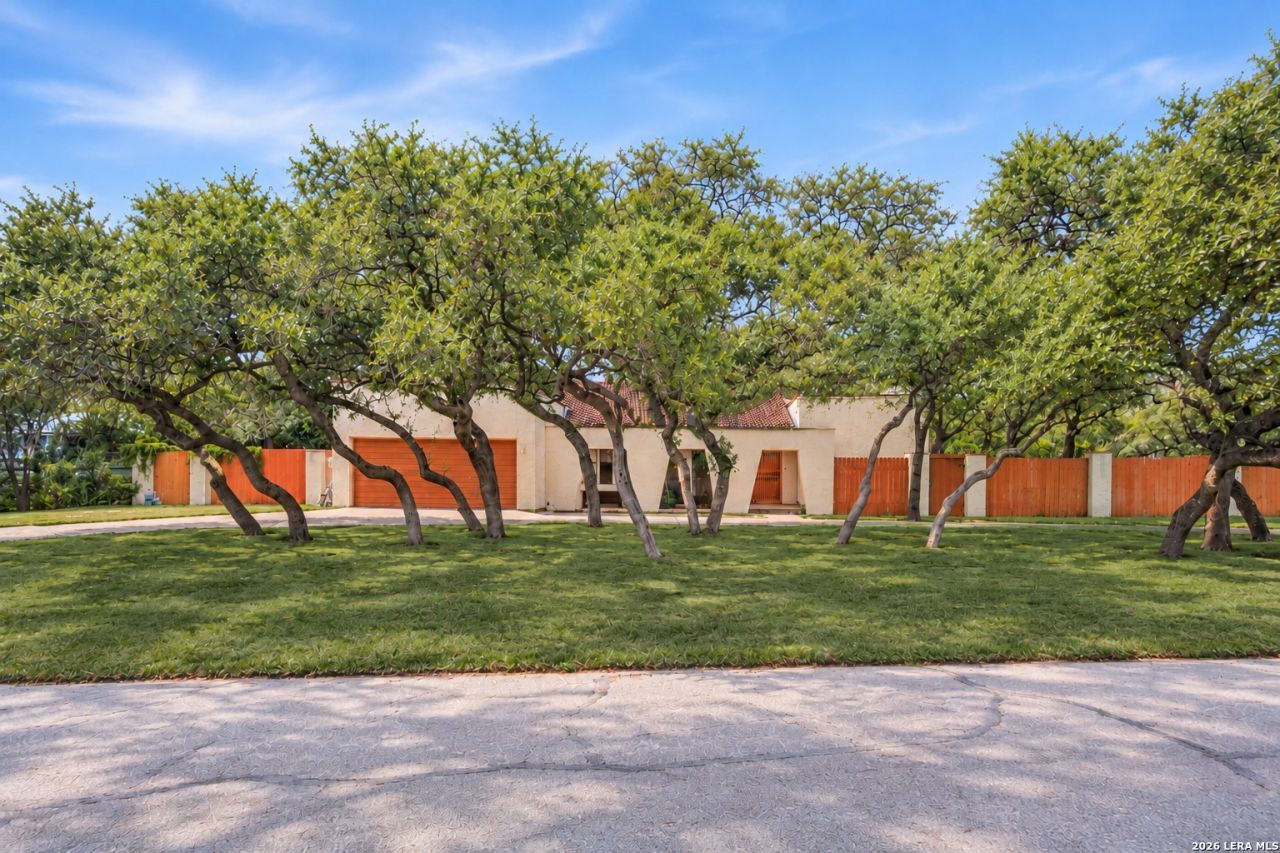
Welcome to this one-story Spanish-style home in desirable Hollywood Park, located on a spacious corner lot with a circular drive. Saltillo tile flows throughout the main living areas, complementing the beautiful living room fireplace, wet bar, and office space with French doors. A wall of kitchen windows overlooks the private patio, that is thoughtfully defined by a stucco wall creating a sense of separation from the expansive backyard while maintaining an open and connected outdoor feel. A built-in swim spa offers both resistance swimming and hot tub relaxation, along with a conveniently located bathroom with exterior access.Beyond the patio, the generous backyard offers raised flower beds, a spacious storage unit, and a separate area ideal for a dog run or garden. The homes three-bedroom layout offers flexibility, with one bedroom coveniently located off the living room-ideal for guests or in-laws-while the remaining bedrooms are tucked away down a separate hallway. The owners retreat includes a walk in closet and a nice size bathroom with double sinks. This neighborhood is tucked away in a serene and peaceful setting, with amenities that include a community pool, park/playground, basket ball & tennis courts and no mandatory HOA. Hollywood Park feeds into NEISD school district and is conveniently located near HWY 281 and Loop 1604 with easy access to entertainment, shopping and restaurants. This neighborhood really is a great balance of peaceful living with city convenience.
Property Features
Property Type: Residential - Single Family
Cooling: Two Central
Fenced: Yes
Fireplaces: 1
Fuel Type: Natural Gas
Heating: 2 Units
Home Style: One Story, Spanish, Traditional
Lot Size: 0.43 Acres
Roof Type: Tile, Other
Stories: 1.0
Taxes: $9,719
Year Built: 1981
Feature Descriptions
Accessibility: Doors-Pocket, Low Closet Rods, Low Pile Carpet, Level Lot, Level Drive, First Floor Bath, Full Bath/Bed on 1st Flr, First Floor Bedroom
Builder Name: UNK
Currenty Leased: No
Days on Site: 7
Exterior: Stucco
Exterior: Covered Patio, Privacy Fence, Storage Building/Shed, Mature Trees
Fireplace: Living Room
Flooring: Carpeting, Saltillo Tile
Foundation: Slab
HOA Mandatory: No
Improvements: Street Paved
Inclusions: Ceiling Fans, Washer Connection, Dryer Connection, Cook Top, Microwave Oven, Disposal, Dishwasher, Ice Maker Connection, Water Softener (owned), Wet Bar, Gas Water Heater, Garage Door Opener, Plumb for Water Softener,2+ Water Heater Units, City Garbage service
Interior: One Living Area, Eat-In Kitchen, Breakfast Bar, Game Room, Utility Room Inside, All Bedrooms Downstairs, Laundry Main Level, Laundry Room, Walk in Closets
Lot: Corner,1/4 - 1/2 Acre
Miscellaneous: City Bus, School Bus
Neighborhood Amenities: Tennis, Park/Playground, Basketball Court
Parking: Two Car Garage, Attached
Pool/Spa: Other
Tax By Multiple Counties: No
Type: Single Family Detached
Water/Sewer: Septic, Aerobic Septic
Windows: All Remain
Room Sizes
Bedroom 2: 16 X 14
Bedroom 3: 13 X 13
Kitchen: 12 X 15
Breakfast Room: 8 X 13
Family Room: 19 X 22
Utility Room: 8 X 5
Study/Office: 12 X 13
Local Schools
High School: Churchill
Middle School: Bradley
Elementary School: Hidden Forest
School District: North East ISD
Listed By / Shown By
Listed By
Agency Name: Keller Williams Legacy
Agency Phone: (210) 482-3200
Shown By
Agent Name: Jill Jenkins
Agent Phone: (254) 218-2877
Agency Title: Kelly, Realtors
Agency Email: info@kellyrealtors.com
Agency Text: (254) 717-6447

Estimate Your Payment
Estimated Payment
$ 2,055.95 per month $1,101.66 Principal & Interest $809.92 Property Tax $144.38 Homeowner's Insurance
309 Fleetwood Dr | MLS# 2024111
This single family home located at 309 Fleetwood Dr, San Antonio, TX 78232 is currently listed for sale with an asking price of $495,000. This property was built in 1981 and has 3 bedrooms and 3 full baths with 2405 sq. ft. Fleetwood Dr is located in the HOLLYWOOD PARK subdivision within the North East ISD school district. Search HOLLYWOOD PARK real estate on jilljenkins.kellyrealtors.com today.