
BEDS4
BATHS4 full 1 partial
SQUARE FEET3,200
MLS#2025979
STATUSNew
PROPERTY TYPEResidential - Single Family
SUBDIVISIONMAYFAIR
SCHOOLComal
Property Description
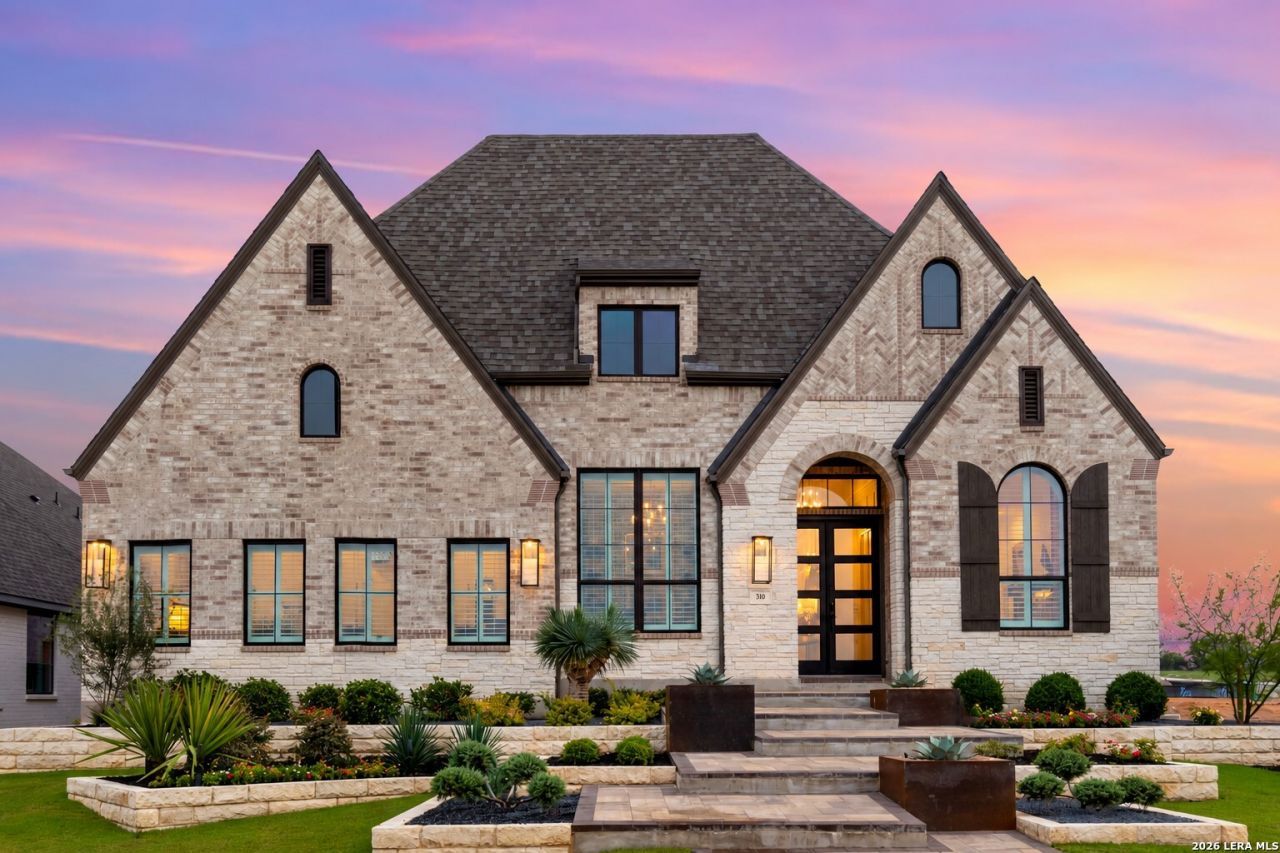
The moment youve been waiting for! Stunning new Highland Model Home in Mayfair - The highly sought after and award-winning floor plan - 216. This elegant one-story floor plan boasts 3 en-suite bedrooms allowing you to choose the perfect spot for guests. Spacious craft/laundry room combo with tons of storage space. Its truly a dream. Then an added surprise with a butlers pantry/bar area. The home office boasts gorgeous wallpaper. Theres also cozy entertainment room, keeping room with fireplace, 2 slider doors that exit to the Texas-sized outdoor living space, huge island kitchen with breakfast bar, spa-like primary bathroom with natural light to the vanity area. Custom draperies throughout, rich wood flooring in most common areas and primary suite. Custom finishes throughout to include barn doors at media room and to primary bath, wallpaper, wood ceiling treatments and custom wall trim at entrance. THIS HOME IS AVAILABLE NOW AND IS A MUST SEE in Mayfair which has a brand-new community amenity center, over 300 acres of parks and over 35 miles of walking trails, all leading to the schools, amenity center and Costco! Highland Homes two-time winner of Best of New Braunfels and Mayfair voted best neighborhood of New Braunfels, too.
Property Features
Property Type: Residential - Single Family
Cooling: One Central
Fenced: Yes
Fireplaces: 1
Fuel Type: Natural Gas
Heating: Central
Home Style: One Story, Traditional
Lot Size: 0.16 Acres
Roof Type: Composition
Stories: 1.0
Taxes: $2
Year Built: 2026
Feature Descriptions
Builder Name: Highland Homes
Days on Site: 1
Energy Efficient: Tankless Water Heater, Low E Windows, Energy Star Appliances, Radiant Barrier, High Efficiency Water Heater, Ceiling Fans, Programmable Thermostat
Exterior: Brick, Stone/Rock,4 Sides Masonry
Exterior: Covered Patio, Privacy Fence, Sprinkler System
Fireplace: Living Room, Gas Logs Included, Gas, Gas Starter, Stone/Rock/Brick, Glass/Enclosed Screen
Flooring: Carpeting, Ceramic Tile, Wood
Foundation: Slab
Hoa Fee: 400/Annually
HOA Mandatory: Yes
HOA Name: THE NEIGHBORHOOD COMPANY
Home Faces: North, East
Inclusions: Ceiling Fans, Washer Connection, Dryer Connection, Cook Top, Built-In Oven, Self-Cleaning Oven, Microwave Oven, Gas Cooking, Refrigerator, Disposal, Dishwasher, Ice Maker Connection, Vent Fan, Smoke Alarm, Pre-Wired for Security, Attic Fan, Gas Water Heater, Garage Door O
Interior: Liv/Din Combo, Island Kitchen, Walk-In Pantry, Study/Library, Media Room, Two Living Area, High Ceilings, Open Floor Plan, High Speed Internet, Cable TV Available, All Bedrooms Downstairs, Laundry Room, Laundry Main Level, Walk in Closets, Attic - Pull Down Stairs, Attic - Radiant Barrier Decking, Utility Room Inside
Multiple HOA: No
Neighborhood Amenities: Pool, Clubhouse, Park/Playground, Jogging Trails, Bike Trails
Parking: Two Car Garage, Attached
Pool/Spa: None
Supplier - Electric: NBU
Supplier - Garbage: Hill Country
Supplier - Gas: Centric Unig
Supplier - Sewer: NBU
Supplier - Water: NBU
Tax By Multiple Counties: No
Type: Single Family Detached
Water/Sewer: Water System, Sewer System, City
Windows: All Remain
Room Sizes
Bedroom 2: 10 X 11
Bedroom 3: 11 X 11
Bedroom 4: 10 X 12
Kitchen: 15 X 15
Dining Room: 13 X 10
Family Room: 18 X 17
Study/Office: 10 X 14
Local Schools
High School: Canyon
Middle School: Canyon
Elementary School: Freiheit
School District: Comal
Listed By / Shown By
Listed By
Agency Name: Dina Verteramo, Broker
Agency Phone: (888) 524-3182
Shown By
Agent Name: Jill Jenkins
Agent Phone: (254) 218-2877
Agency Title: Kelly, Realtors
Agency Email: info@kellyrealtors.com
Agency Text: (254) 717-6447

Estimate Your Payment
Estimated Payment
$ 2,338.68 per month $2,067.55 Principal & Interest $0.17 Property Tax $270.96 Homeowner's Insurance
310 Cleveland Way | MLS# 2025979
This single family home located at 310 Cleveland Way, New Braunfels, TX 78130 is currently listed for sale with an asking price of $929,000. This property was built in 2026 and has 4 bedrooms and 4 full and 1 partial baths with 3200 sq. ft. Cleveland Way is located in the MAYFAIR subdivision within the Comal school district. Search MAYFAIR real estate on jilljenkins.kellyrealtors.com today.