
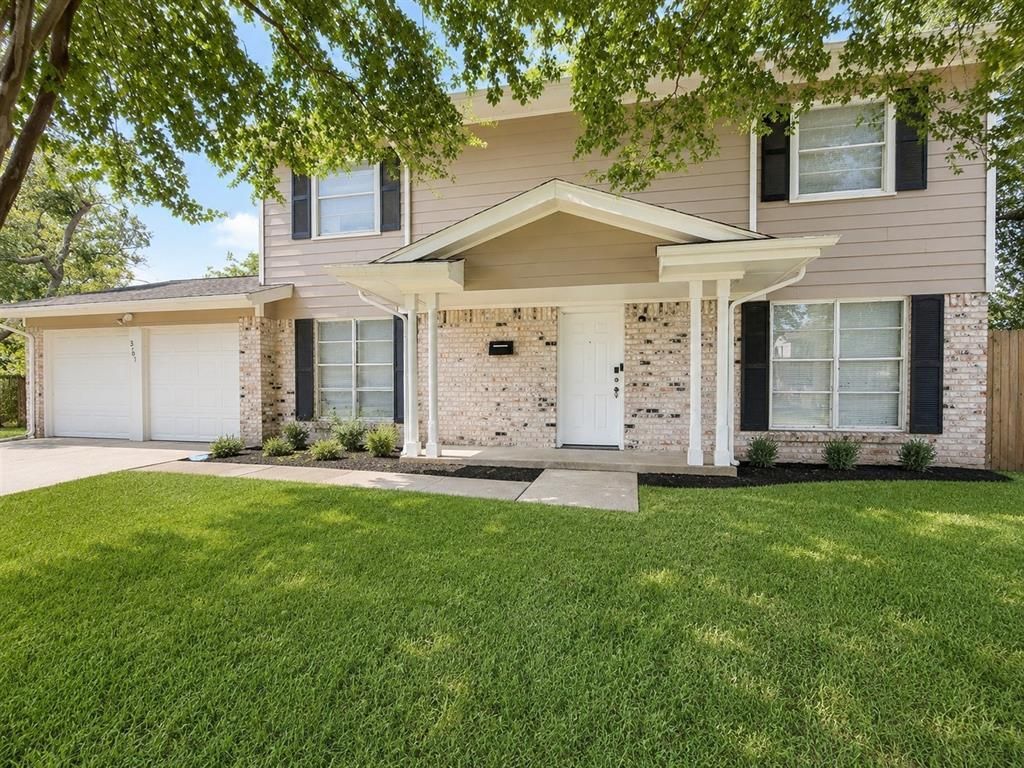
BEDS3
BATHS2 full 1 partial
SQUARE FEET1,848
MLS#21337690
STATUSActive
PROPERTY TYPEResidential - Single Family
SUBDIVISIONByrd Estates
SCHOOLMesquite ISD
Property Description
Wow! Welcome to this spacious 3bedroom, 2.5bath home offering a versatile floor plan designed for comfortable everyday living. With two generous living areas, two dining spaces, and abundant storage throughout, there's plenty of room to spread out, entertain, or work from home.Upstairs, you'll find three spacious bedrooms and two full bathrooms, while a convenient half bath downstairs is perfect for guests. The oversized backyard provides endless possibilities for outdoor entertaining, gardening, or simply relaxing.Ideally located with quick access to I-30, Loop 12, I-635, and Highway 80, this home offers an easy commute while keeping you close to shopping, dining, parks, and everyday conveniences.Move-in ready as it is, this home also presents a wonderful opportunity to add your own personal touches with a little TLC and create the home you've always envisioned. Whether you're a first-time buyer, growing family, or investor, this property offers endless potential.
Property Features
Property Type: Residential - Single Family
Cooling: Ceiling Fan(s), Central Air
Garage: 2 car attached
Heating: Electric
Home Style: Traditional
Lot Size: 0.22 Acres
Roof Type: Shingle
Year Built: 1962
Amenities
Cable TV Available
Eat-in Kitchen
Granite Counters
High Speed Internet Available
Smart Home System
Walk-In Closet(s)
Wired for Data
Feature Descriptions
Appliances: Dishwasher, Electric Cooktop, Electric Oven, Electric Water Heater
Community Features: Curbs, Perimeter Fencing, Sidewalks
Exclusions: N/A
Exterior: Brick
Fencing: Wood
Flooring: Carpet, Luxury Vinyl Plank
Laundry: Electric Dryer Hookup, In Garage, Full Size W/D Area, Washer Hookup
Lot: Interior Lot, Lrg. Backyard Grass, Subdivision
Parcel#: 38013500070090000
Parking: Driveway, Garage
Parking Notes: Driveway, Garage
Utilities: City Sewer, City Water
Room Sizes
Bedroom-Primary: 17.00 x 11.00 Level - 2
Bedroom: 11.00 x 10.00 Level - 2
Bedroom: 14.00 x 12.00 Level - 2
Kitchen: 9.00 x 8.00 Level - 1
Breakfast Room: 9.00 x 9.00 Level - 1
Living Room: 17.00 x 11.00 Level - 1
Family Room: 11.00 x 11.00 Level - 1
Dining Room: 11.00 x 9.00 Level - 1
Local Schools
Elementary School: Range
School District: Mesquite ISD
Listed By / Shown By
Listed By
Agency Name: RE/MAX Trinity
Agency Contact: 817-310-5200
Agent Name: Brigette Mann

Shown By
Agent Name: Jill Jenkins
Agent Phone: (254) 218-2877
Agency Title: Kelly, Realtors

Estimate Your Payment
Estimated Payment
$ 629.31 per month $556.39 Principal & Interest $0.00 Property Tax (data not provided by mls) $72.92 Homeowner's Insurance
3107 Emily Drive | MLS# 21337690
This single family home located at 3107 Emily Drive , Mesquite, TX 75150 is currently listed for sale with an asking price of $250,000. This property was built in 1962 and has 3 bedrooms and 2 full and 1 partial baths with 1848 sq. ft. Emily Drive is located in the Byrd Estates subdivision within the Mesquite ISD school district. Search Byrd Estates real estate on jilljenkins.kellyrealtors.com today.