
BEDS3
BATHS2 full
SQUARE FEET1,073
MLS#2005003
STATUSActive
PROPERTY TYPEResidential - Single Family
SUBDIVISIONDonaldson Terrace
SCHOOLSan Antonio ISD
Property Description
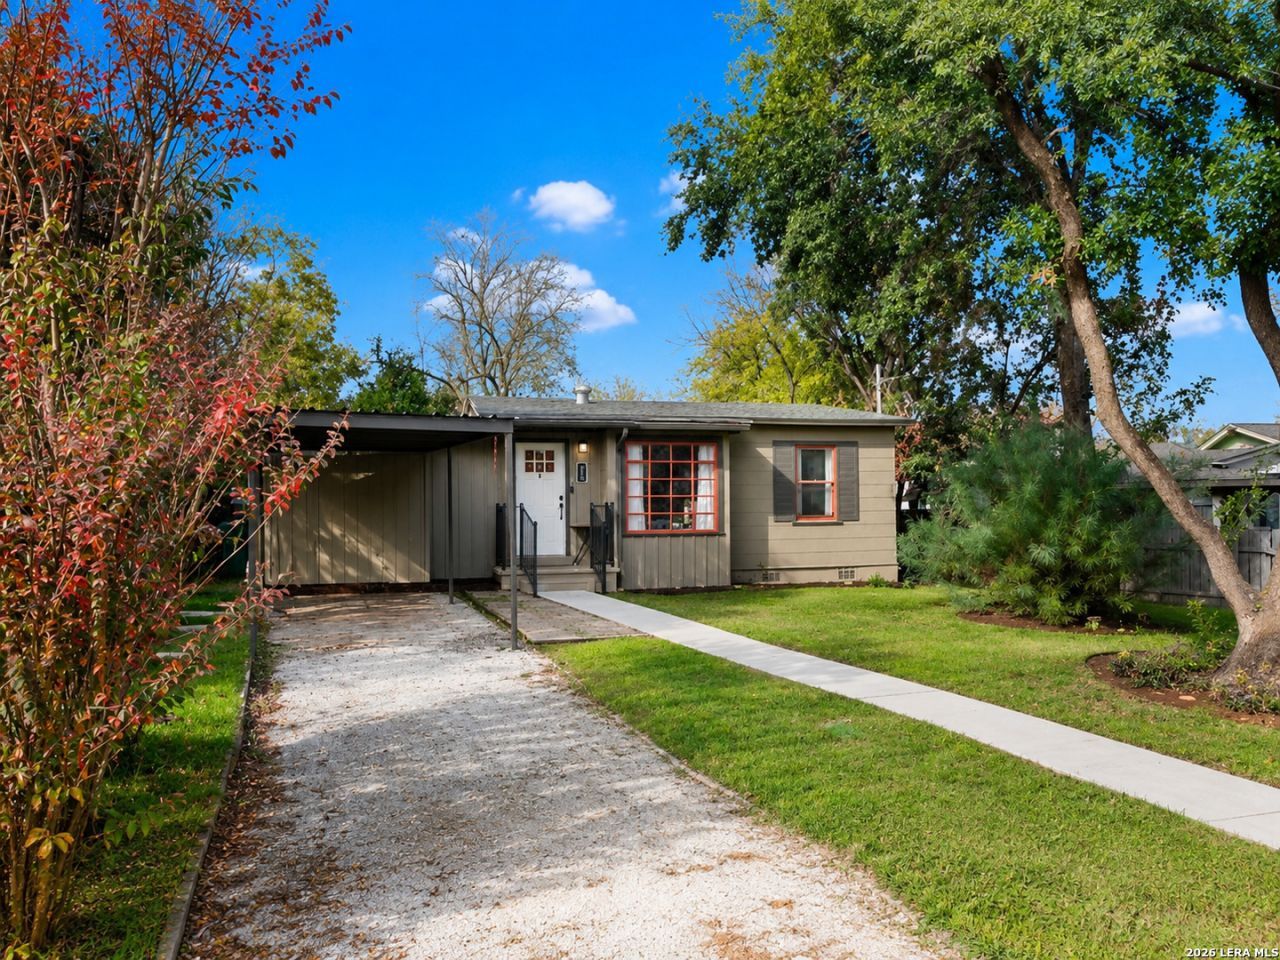
No HOA. Established neighborhood. Convenient San Antonio location. Welcome a charming single-story home nestled in the established Donaldson Terrace neighborhood. This 3-bedroom, 2-bathroom home offers a comfortable living space featuring beautiful original hardwood floors, an updated kitchen, a desirable split-bedroom layout, and plenty of character throughout. Step outside to enjoy the spacious fenced backyard complete with mature trees, a deck, and a storage shed, perfect for relaxing, entertaining, gardening, or creating your own outdoor retreat. One of the homes greatest advantages is its central location. With quick access to I-10 and Loop 410, youre just minutes from many of San Antonios most popular destinations, including: Downtown San Antonio SeaWorld San Antonio Six Flags Fiesta Texas The Shops at La Cantera Local restaurants, shopping, parks, and everyday conveniences Best of all, there is no HOA, giving you the freedom to enjoy your property without monthly association dues or additional community restrictions. Established neighborhood. Updated interior. Outdoor living. No HOA.
Property Features
Property Type: Residential - Single Family
Cooling: One Central
Fenced: Yes
Fuel Type: Electric
Heating: Heat Pump
Home Style: One Story
Lot Size: 0.15 Acres
Roof Type: Composition
Stories: 1.0
Taxes: $3,951
Year Built: 1951
Feature Descriptions
Builder Name: Unknown
Currenty Leased: No
Days on Site: 81
Exterior: Wood
Exterior: Deck/Balcony, Privacy Fence, Chain Link Fence, Decorative Bars, Storage Building/Shed, Has Gutters, Mature Trees
Flooring: Carpeting, Ceramic Tile, Wood
HOA Mandatory: No
Improvements: Street Paved, Street Gutters, City Street
Inclusions: Washer Connection, Dryer Connection, Cook Top, Self-Cleaning Oven, Stove/Range, Dishwasher, Ice Maker Connection, Vent Fan, Smoke Alarm, Security System (Owned), Electric Water Heater, Smooth Cooktop, Solid Counter Tops, City Garbage service
Interior: One Living Area, Eat-In Kitchen, Breakfast Bar, Utility Room Inside, Open Floor Plan, Cable TV Available, High Speed Internet
Neighborhood Amenities: None
Parking: None/Not Applicable
Pool/Spa: None
Security: yes
Supplier - Electric: CPS
Supplier - Garbage: City
Supplier - Sewer: SAWS
Supplier - Water: SAWS
Tax By Multiple Counties: No
Type: Single Family Detached
Water/Sewer: City
Windows: Some Remain
Room Sizes
Bedroom 2: 13 X 11
Bedroom 3: 15 X 13
Kitchen: 11 X 8
Living Room: 18 X 16
Utility Room: 7 X 6
Deck: 8 X 4
Local Schools
High School: Jefferson
Middle School: Longfellow
Elementary School: Madison
School District: San Antonio ISD
Listed By / Shown By
Listed By
Agency Name: AXIS Brokerage
Agency Phone: (210) 310-3148
Shown By
Agent Name: Jill Jenkins
Agent Phone: (254) 218-2877
Agency Title: Kelly, Realtors
Agency Email: info@kellyrealtors.com
Agency Text: (254) 717-6447

Estimate Your Payment
Estimated Payment
$ 782.35 per month $400.60 Principal & Interest $329.25 Property Tax $52.50 Homeowner's Insurance
311 Placid Dr | MLS# 2005003
This single family home located at 311 Placid Dr, San Antonio, TX 78228 is currently listed for sale with an asking price of $180,000. This property was built in 1951 and has 3 bedrooms and 2 full baths with 1073 sq. ft. Placid Dr is located in the Donaldson Terrace subdivision within the San Antonio ISD school district. Search Donaldson Terrace real estate on jilljenkins.kellyrealtors.com today.