
BEDS4
BATHS4 full 1 partial
SQUARE FEET3,930
MLS#21392387
STATUSActive
PROPERTY TYPEResidential - Single Family
SUBDIVISIONVickery-Ph 3
SCHOOLLewisville ISD
Property Description
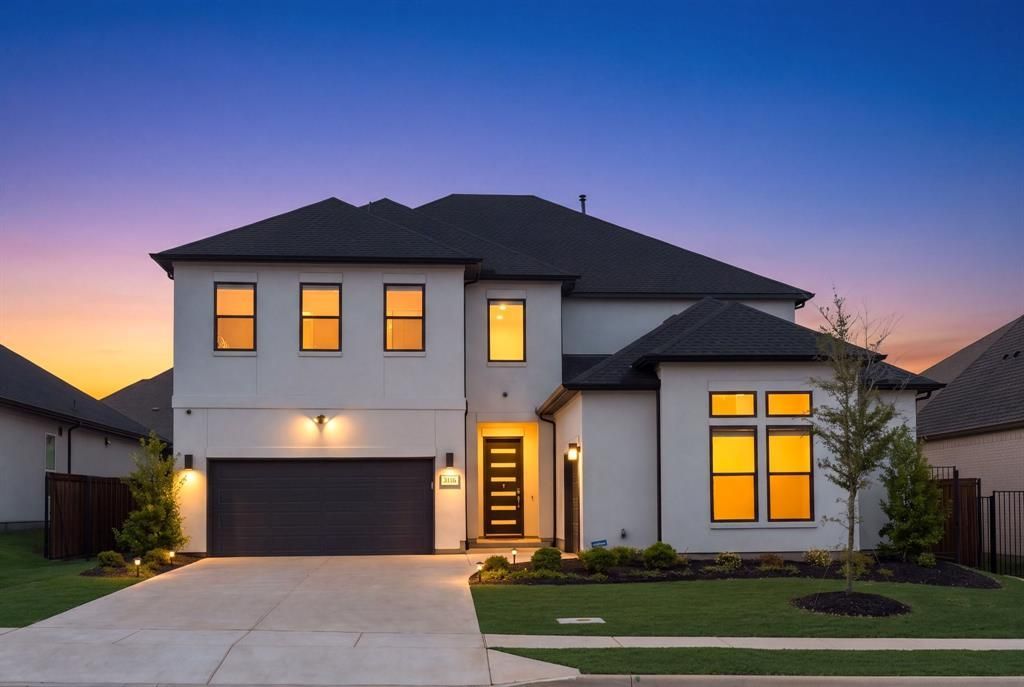
Completed in 2024, this nearly new Toll Brothers home in gated Vickery offers all the quality of new construction, without the wait. This 4 bedroom, 4.5 baths, a 3-car tandem garage with EV charger is a stunner. Two bedrooms are downstairs, including a spacious primary retreat, spa-inspired bath and expansive walk-in closet, plus a private guest suite, dedicated office and extra flex room right off the main living area. At the heart of the home, an oversized island anchors the gourmet kitchen with upgraded KitchenAidappliances and a walk-in pantry. Upstairs offers room to spread out with two additional bedrooms both with Ensuites, and large loft.Outside, the covered patio already includes a gas connection and overlooks a backyard with plenty of room to create the outdoorkitchen and pool you have imagined. Enjoy the privacy of gated Vickery with convenient access to Highland Village shopping, diningand recreation.
Property Features
Property Type: Residential - Single Family
Cooling: Electric
Fireplaces: 1
Garage: 3 car attached
Heating: Electric, Fireplace(s)
Lot Size: 0.18 Acres
Roof Type: Composition
Year Built: 2023
Amenities
Cable TV Available
Cathedral Ceiling(s)
Decorative Lighting
Double Vanity
Eat-in Kitchen
Flat Screen Wiring
Granite Counters
High Speed Internet Available
Kitchen Island
Loft
Open Floorplan
Pantry
Smart Home System
Walk-In Closet(s)
Lighting
Feature Descriptions
Appliances: Dishwasher, Disposal, Microwave, Refrigerator
Days on Site: 19
Exclusions: Mounted TVs
Fencing: Metal, Wood
Fireplace: Gas
Flooring: Hardwood, Tile
HOA Fee: 1925/ Annually
Laundry: Utility Room, Full Size W/D Area
Parcel#: R986817
Parking: Electric Vehicle Charging Station(s), Garage Door Opener, Garage Double Door, Garage Faces Front, See Remarks
Parking Notes: Electric Vehicle Charging Station(s), Garage Door O
Patio/Porch: Covered
Utilities: City Sewer, City Water, Curbs, Sidewalk, Underground Utilities
Window: Electric Shades
Local Schools
Elementary School: Flower Mound
School District: Lewisville ISD
Listed By / Shown By
Listed By
Agency Name: Compass RE Texas, LLC
Agency Contact: 817-832-8583
Agent Name: Jollete Ryon

Shown By
Agent Name: Jill Jenkins
Agent Phone: (254) 218-2877
Agency Title: Kelly, Realtors

Estimate Your Payment
Estimated Payment
$ 2,894.82 per month $2,559.40 Principal & Interest $0.00 Property Tax (data not provided by mls) $335.42 Homeowner's Insurance
3116 Berkeley Avenue | MLS# 21392387
This single family home located at 3116 Berkeley Avenue, Copper Canyon, TX 75077 is currently listed for sale with an asking price of $1,150,000. This property was built in 2023 and has 4 bedrooms and 4 full and 1 partial baths with 3930 sq. ft. Berkeley Avenue is located in the Vickery-Ph 3 subdivision within the Lewisville ISD school district. Search Vickery-Ph 3 real estate on jilljenkins.kellyrealtors.com today.