
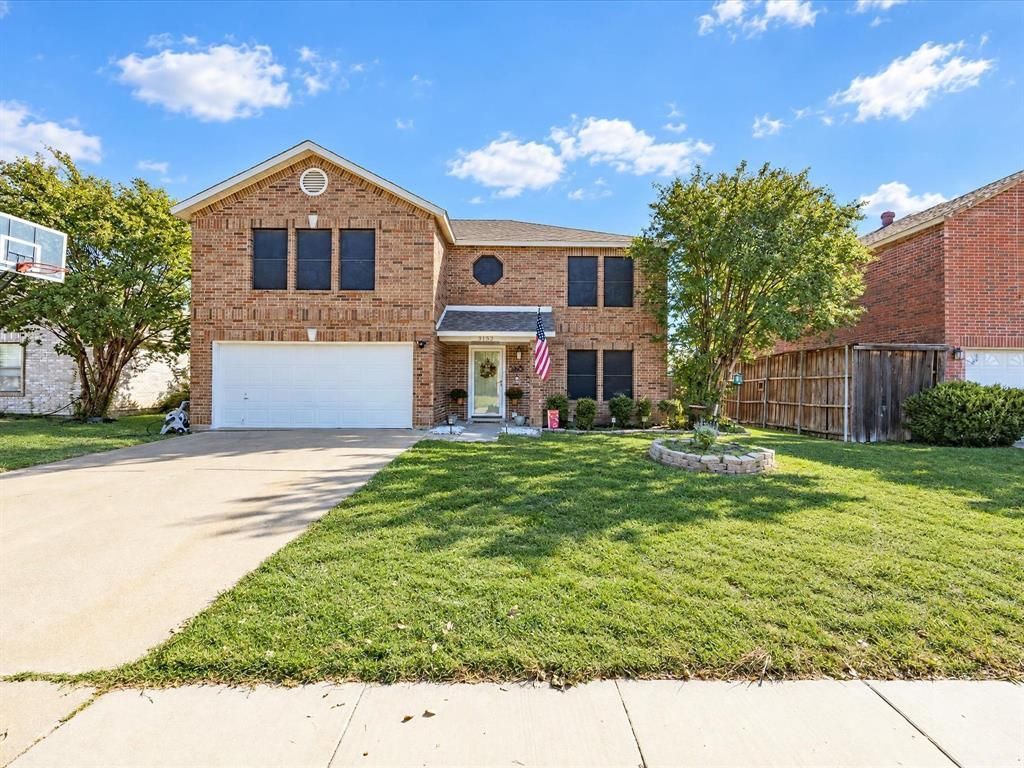
BEDS4
BATHS2 full 1 partial
SQUARE FEET2,230
MLS#21417982
STATUSActive
PROPERTY TYPEResidential - Single Family
SUBDIVISIONRoyal Estates Add
SCHOOLArlington ISD
Property Description
A recently replaced roof brings immediate peace of mind to this spacious four-bedroom home. 3152 Longbow Drive, Grande Prairie Tx has FOUR bedrooms and two and a half bathrooms. There is so much to fall in love with about this home & the lifestyle this location provides will dazzle you! EpicCentral is about two-tenths of a mile away, with parks, playgrounds, waterfront restaurants and community events including live music, you will have plenty to enjoy. Traders Village is roughly one mile from home, a MASSIVE outdoor flea market with food vendors that you won't want to miss. Inside the home, natural light pours through the standout kitchen window, isn't it spectacular! The eat-in layout keeps dining casual, while sliding glass doors create an easy connection to the spacious backyard. Outside, there is room to play, garden, host cookouts, or gather around the firepit when the sun goes down. With 2,230 square feet, the floorplan provides four bedrooms plus useful storage throughout. The generous primary bedroom can comfortably accommodate a seating area, creating a private place to unwind. Dual sinks in the primary bathroom make busy mornings easier and help keep everyone on their own side of the counter. A downstairs half bathroom is convenient for guests, and the laundry room offers abundant storage for household supplies. The two-car garage adds practical parking and room for extra gear.
Property Features
Property Type: Residential - Single Family
Cooling: Electric
Garage: 2 car attached
Heating: Electric
Lot Size: 0.15 Acres
Roof Type: Composition
Year Built: 1998
Amenities
Decorative Lighting
Eat-in Kitchen
Pantry
Feature Descriptions
Appliances: Dishwasher, Electric Oven, Electric Water Heater
Days on Site: 2
Exterior: Brick
Fencing: Back Yard, Fenced
Flooring: Carpet, Luxury Vinyl Plank, Tile
Laundry: Utility Room, Full Size W/D Area
Lot: Interior Lot
Parcel#: 07054610
Parking: Garage, Garage Faces Front
Parking Notes: Garage, Garage Faces Front
Utilities: City Sewer, City Water
Local Schools
Elementary School: Remynse
School District: Arlington ISD
Listed By / Shown By
Listed By
Agency Name: Parker Properties Real Estate
Agency Contact: (940) 627-9040
Agent Name: Kari Newton

Shown By
Agent Name: Jill Jenkins
Agent Phone: (254) 218-2877
Agency Title: Kelly, Realtors

Estimate Your Payment
Estimated Payment
$ 868.45 per month $767.82 Principal & Interest $0.00 Property Tax (data not provided by mls) $100.63 Homeowner's Insurance
3152 Longbow Drive | MLS# 21417982
This single family home located at 3152 Longbow Drive, Grand Prairie, TX 75052 is currently listed for sale with an asking price of $345,000. This property was built in 1998 and has 4 bedrooms and 2 full and 1 partial baths with 2230 sq. ft. Longbow Drive is located in the Royal Estates Add subdivision within the Arlington ISD school district. Search Royal Estates Add real estate on jilljenkins.kellyrealtors.com today.