
BEDS3
BATHS3 full
SQUARE FEET1,208
MLS#2015629
STATUSActive
PROPERTY TYPEResidential - Single Family
SUBDIVISIONDONALDSON TERRACE
SCHOOLSan Antonio ISD
Property Description
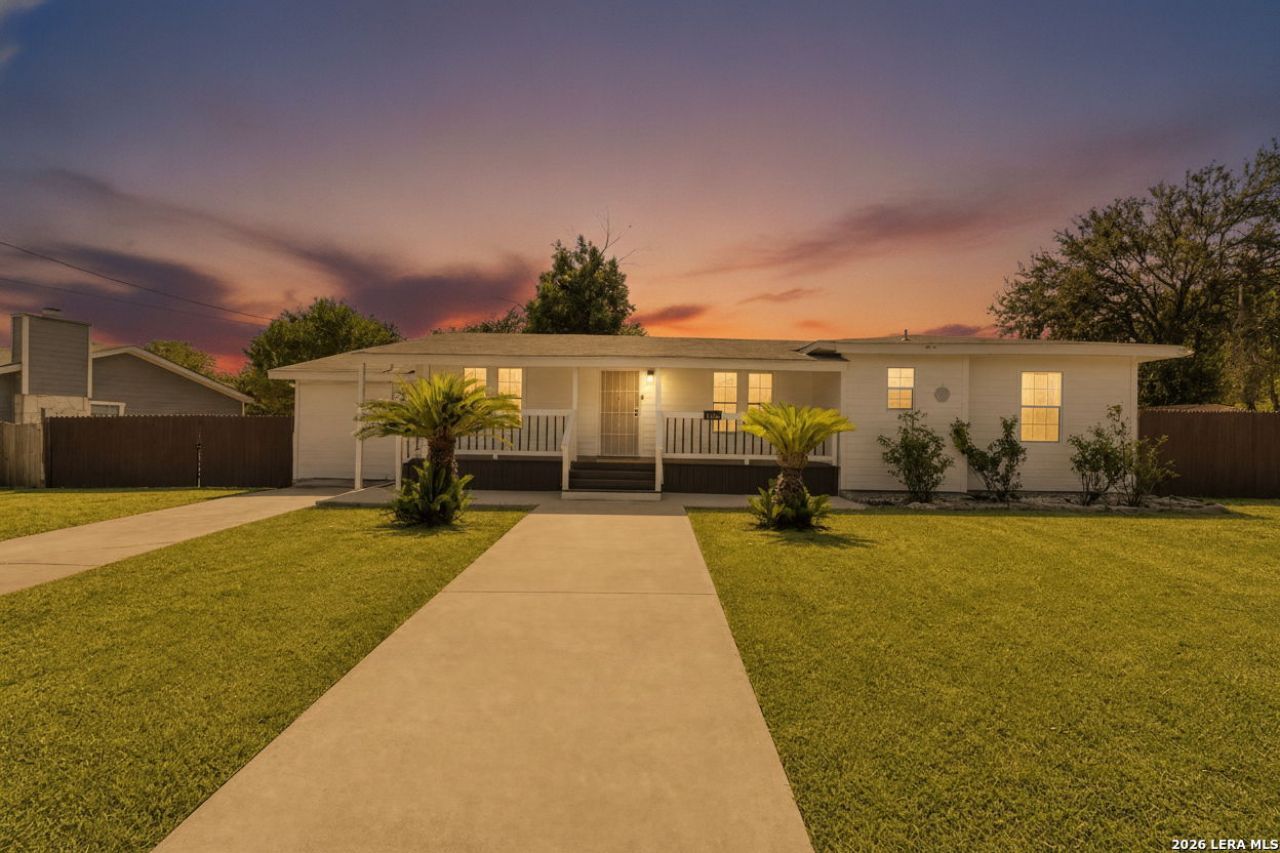
Welcome HOME to 326 Placid Dr! Situated on approximately 0.36 acres, this property offers approximately 1,208 square feet with three bedrooms and three full bathrooms. This owner has taken great care of this home! The Exterior features include Hardie plank siding, double-pane windows and gutters along one side of the home. Recent improvements include a newly installed central HVAC system, This home offers a great space for family gatherings. Convenient access to Loop 410, I-10 and Loop 1604, with Downtown San Antonio, shopping, dining and other everyday conveniences just minutes away. Dont miss your opportunity to see this one!
Property Features
Property Type: Residential - Single Family
Cooling: One Central, One Window/Wall
Fuel Type: Electric
Heating: Central
Home Style: One Story, Split Level
Lot Size: 0.36 Acres
Roof Type: Composition
Stories: 1.0
Taxes: $4,698
Year Built: 1947
Feature Descriptions
Builder Name: N/A
Currenty Leased: No
Days on Site: 43
Exterior: Wood, Siding
Flooring: Wood
Foundation: Slab
HOA Mandatory: No
Inclusions: Ceiling Fans, Washer, Dryer, Cook Top, Stove/Range, Ice Maker Connection, Smoke Alarm, Electric Water Heater, Solid Counter Tops, Custom Cabinets, Central Distribution Plumbing System, City Garbage service
Interior: Two Living Area
Neighborhood Amenities: None
Parking: None/Not Applicable
Pool/Spa: None
Supplier - Electric: CPS
Supplier - Garbage: CITY
Supplier - Gas: CPS
Supplier - Sewer: SAWS
Supplier - Water: SAWS
Tax By Multiple Counties: No
Type: Single Family Detached
Water/Sewer: Water System, City
Windows: All Remain
Room Sizes
Bedroom 2: 12 X 11
Bedroom 3: 15 X 15
Kitchen: 15 X 11
Dining Room: 15 X 18
Living Room: 22 X 14
Family Room: 15 X 11
Local Schools
High School: Jefferson
Middle School: Mann
Elementary School: Madison
School District: San Antonio ISD
Listed By / Shown By
Listed By
Agency Name: Real Broker, LLC
Agency Phone: (855) 450-0442
Shown By
Agent Name: Jill Jenkins
Agent Phone: (254) 218-2877
Agency Title: Kelly, Realtors
Agency Email: info@kellyrealtors.com
Agency Text: (254) 717-6447

Estimate Your Payment
Estimated Payment
$ 970.46 per month $511.88 Principal & Interest $391.50 Property Tax $67.08 Homeowner's Insurance
326 Placid Dr | MLS# 2015629
This single family home located at 326 Placid Dr, San Antonio, TX 78228 is currently listed for sale with an asking price of $230,000. This property was built in 1947 and has 3 bedrooms and 3 full baths with 1208 sq. ft. Placid Dr is located in the DONALDSON TERRACE subdivision within the San Antonio ISD school district. Search DONALDSON TERRACE real estate on jilljenkins.kellyrealtors.com today.