
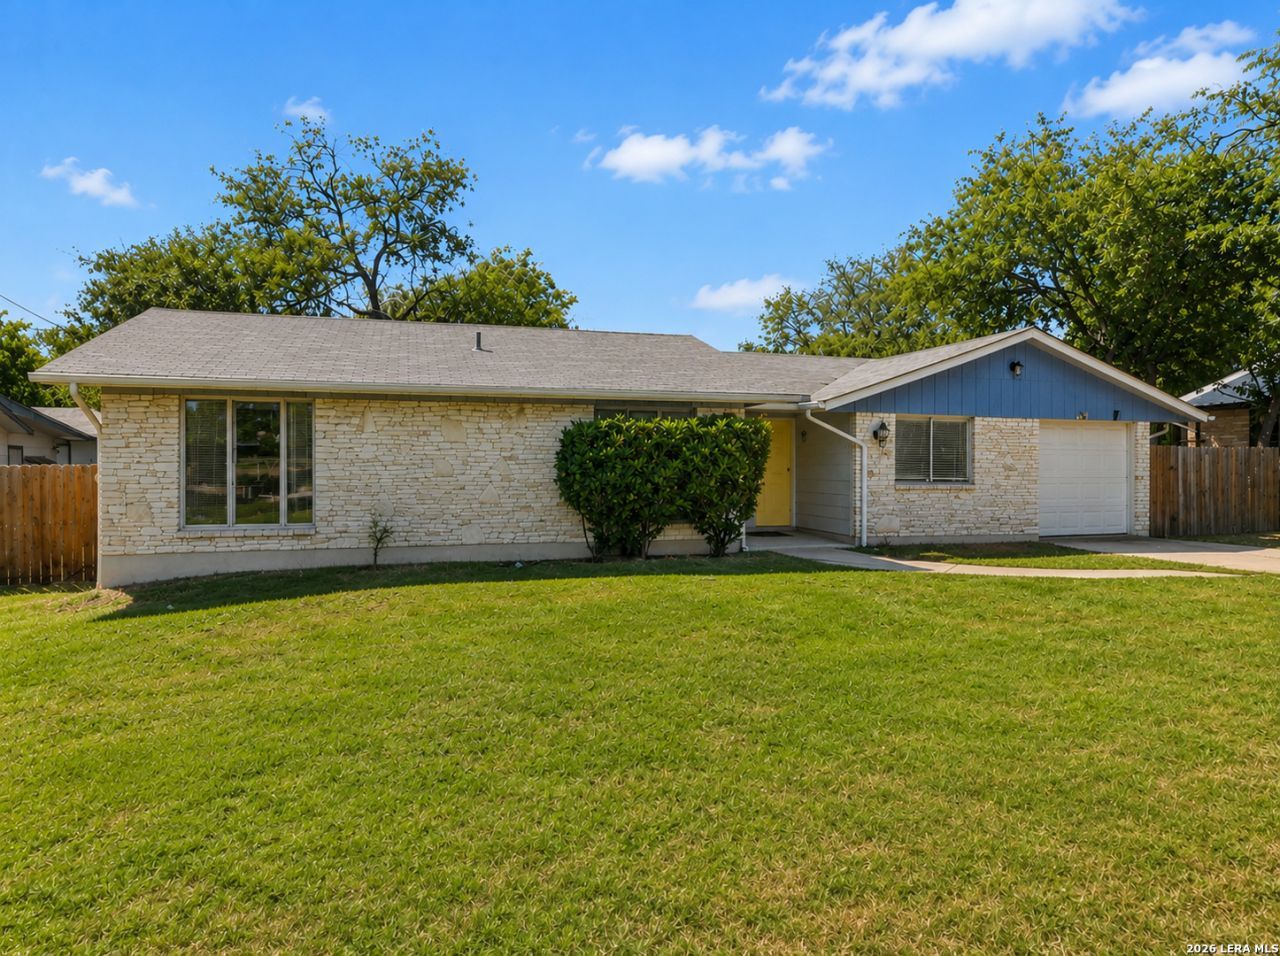
BEDS3
BATHS2 full
SQUARE FEET1,251
MLS#2004702
STATUSActive
PROPERTY TYPEResidential - Single Family
SUBDIVISIONDONALDSON TERRACE
SCHOOLSan Antonio ISD
Property Description
Conveniently located in a central part of town, this home is a short drive from the Medical Center, St. Marys University, and Woodlawn Lake, with easy access to major highways. This charming 3-bedroom, 2-bath home in the heart of Donaldson Terrace, an established neighborhood with no HOA! From the moment you walk in, youll love the updated flooring, fresh paint, and plenty of natural light throughout. The stylish updated kitchen is the perfect space for cooking and gathering. Whether youre enjoying a quiet evening at home or hosting family and friends, this home offers a warm and inviting space to make your own. Step outside to a spacious backyard featuring a brand-new back privacy fence and updated patio lights, offering plenty of room to relax, entertain, or simply enjoy the outdoors. Dont miss your chance to make it yours! This move-in-ready home has so much to offer! Schedule your showing today!
Property Features
Property Type: Residential - Single Family
Cooling: One Central
Fuel Type: Natural Gas
Heating: Central
Home Style: One Story, Ranch
Lot Size: 0.17 Acres
Roof Type: Composition
Stories: 1.0
Taxes: $4,006
Year Built: 1954
Feature Descriptions
Builder Name: Unknown
Currenty Leased: No
Days on Site: 84
Exterior: Stone/Rock, Siding
Flooring: Ceramic Tile, Vinyl
Foundation: Slab
HOA Mandatory: No
Inclusions: Ceiling Fans, Washer Connection, Dryer Connection, Stove/Range, Gas Cooking, Disposal, Dishwasher, Solid Counter Tops, City Garbage service
Interior: One Living Area, Liv/Din Combo, Eat-In Kitchen, Island Kitchen, Utility Area in Garage,1st Floor Lvl/No Steps
Neighborhood Amenities: None
Parking: One Car Garage
Pool/Spa: None
Supplier - Electric: CPS
Supplier - Gas: CPS
Supplier - Water: SAWS
Tax By Multiple Counties: No
Type: Single Family Detached
Water/Sewer: City
Windows: Some Remain
Room Sizes
Bedroom 2: 11 X 9
Bedroom 3: 11 X 10
Kitchen: 16 X 10
Dining Room: 10 X 9
Living Room: 16 X 11
Local Schools
High School: Jefferson
Middle School: Longfellow
Elementary School: Woodlawn Hills
School District: San Antonio ISD
Listed By / Shown By
Listed By
Agency Name: eXp Realty
Agency Phone: (888) 519-7431
Shown By
Agent Name: Jill Jenkins
Agent Phone: (254) 218-2877
Agency Title: Kelly, Realtors
Agency Email: info@kellyrealtors.com
Agency Text: (254) 717-6447

Estimate Your Payment
Estimated Payment
$ 935.45 per month $531.91 Principal & Interest $333.83 Property Tax $69.71 Homeowner's Insurance
3315 Herlinda Dr | MLS# 2004702
This single family home located at 3315 Herlinda Dr, San Antonio, TX 78228 is currently listed for sale with an asking price of $239,000. This property was built in 1954 and has 3 bedrooms and 2 full baths with 1251 sq. ft. Herlinda Dr is located in the DONALDSON TERRACE subdivision within the San Antonio ISD school district. Search DONALDSON TERRACE real estate on jilljenkins.kellyrealtors.com today.