
BEDS3
BATHS2 full
SQUARE FEET1,400
MLS#21391934
STATUSActive
PROPERTY TYPEResidential - Single Family
SUBDIVISIONBlackberry Spgs Ph 01
SCHOOLGodley ISD
Property Description
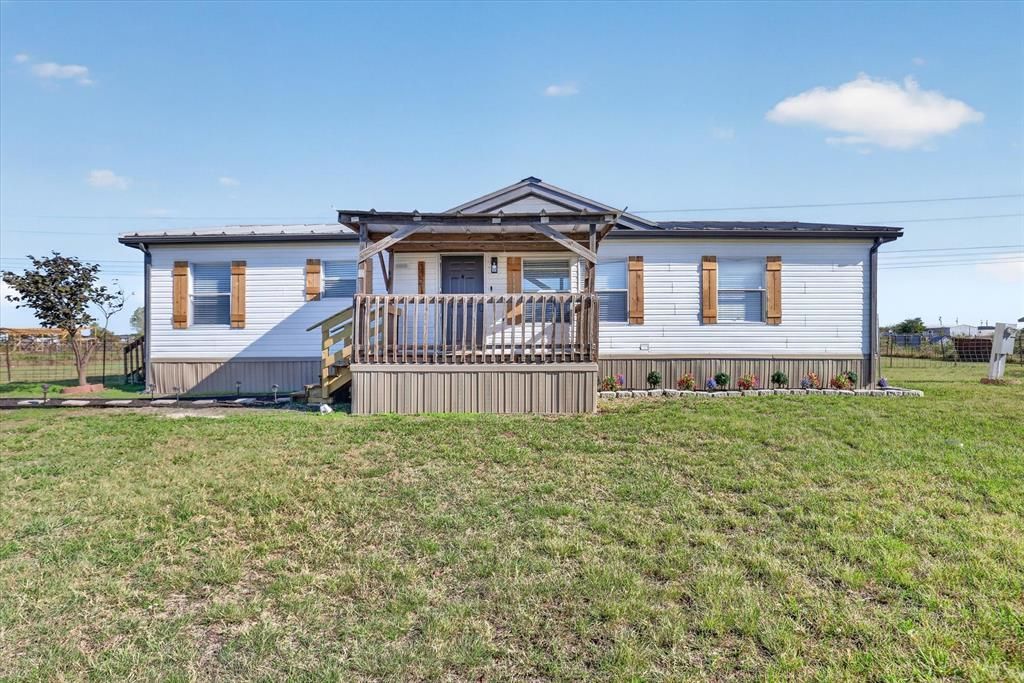
FULLY UPDATED AND SITUATED ON 1.17 ACRES—ROOM TO SPREAD OUT INSIDE AND OUT! Welcome to 3321 Cobbler Lane in Joshua, where approximately 1,400 square feet of refreshed living space meets country living. Fresh interior and exterior paint, new flooring and carpeting throughout, and updated fixtures give the home a clean, inviting feel. The kitchen shines with granite countertops and new appliances, while a new HVAC system adds everyday comfort. Outside, two large sheds provide ample storage for tools, equipment, and outdoor essentials. The spacious lot offers room to entertain, enjoy the outdoors, or create your own backyard retreat. Explore nearby Joshua City Park, featuring a splash pad, playground, walking trail, and fishing pond, with additional shopping, dining, and entertainment in neighboring Burleson and Cleburne. Convenient access to Highway 174, FM 917, and Chisholm Trail Parkway keeps you connected throughout the region. Enjoy fresh finishes, wide-open space, and a place to make your own! FHA ELIGIBLE BEGINNING NOVEMBER 19, 2026.
Property Features
Property Type: Residential - Single Family
Cooling: Central Air
Heating: Central
Home Style: Traditional
Lot Size: 1.17 Acres
Roof Type: Metal
Year Built: 2006
Amenities
Built-in Features
Decorative Lighting
Eat-in Kitchen
Granite Counters
Kitchen Island
Open Floorplan
Pantry
Walk-In Closet(s)
Feature Descriptions
Appliances: Dishwasher, Disposal, Electric Cooktop, Electric Range, Other
Days on Site: 4
Fencing: Fenced, Gate
Flooring: Carpet, Luxury Vinyl Plank
Laundry: Utility Room, Dryer Hookup, Washer Hookup
Lot: Acreage, Few Trees
Parcel#: 126310507220
Parking: Driveway, Gravel
Parking Notes: Driveway, Gravel
Utilities: Aerobic Septic, City Water, Co-op Electric
Local Schools
Elementary School: Godley
School District: Godley ISD
Listed By / Shown By
Listed By
Agency Name: eXp Realty, LLC
Agency Contact: 888-519-7431
Agent Name: Artie Reynoso

Shown By
Agent Name: Jill Jenkins
Agent Phone: (254) 218-2877
Agency Title: Kelly, Realtors

Estimate Your Payment
Estimated Payment
$ 629.31 per month $556.39 Principal & Interest $0.00 Property Tax (data not provided by mls) $72.92 Homeowner's Insurance
3321 Cobbler Lane | MLS# 21391934
This single family home located at 3321 Cobbler Lane , Joshua, TX 76058 is currently listed for sale with an asking price of $250,000. This property was built in 2006 and has 3 bedrooms and 2 full baths with 1400 sq. ft. Cobbler Lane is located in the Blackberry Spgs Ph 01 subdivision within the Godley ISD school district. Search Blackberry Spgs Ph 01 real estate on jilljenkins.kellyrealtors.com today.