
BEDS4
BATHS2 full 1 partial
SQUARE FEET2,141
MLS#21418593
STATUSActive
PROPERTY TYPEResidential - Single Family
SUBDIVISIONHERITAGE RANCH PHASE 1
SCHOOLSherman ISD
Property Description
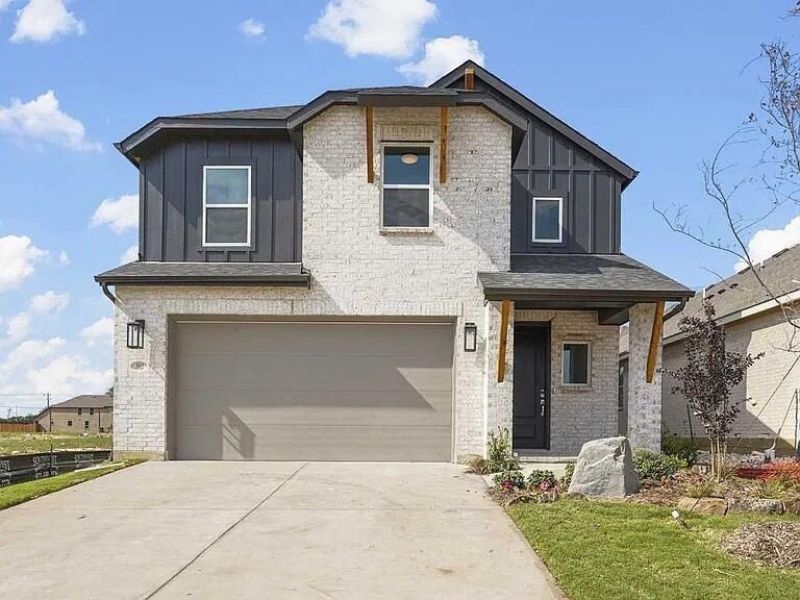
Welcome to modern living at its finest! Built in 2024, this beautiful two-story home combines contemporary style, spacious living, and thoughtful design to create the perfect place to make home. Featuring 4 bedrooms and 2.5 bathrooms, this home has plenty of room for comfortable everyday living and entertaining.Step inside to discover a bright, open-concept layout with a beautifully designed kitchen that flows seamlessly into the main living and dining areas. The open kitchen creates the perfect gathering space, whether you're hosting guests, enjoying family meals, or simply relaxing at home.Upstairs, you'll find spacious bedrooms designed for comfort and privacy, while the additional half bath downstairs adds convenience for guests. Modern finishes and a fresh, contemporary feel throughout make this home both stylish and inviting.Outside, enjoy the beautifully landscaped yard, offering wonderful curb appeal and an inviting outdoor setting. The thoughtfully maintained landscaping enhances the home's modern exterior and creates a welcoming first impression.With its newer construction, two-story design, open kitchen, spacious layout, and gorgeous landscaping, this home is a must-see for anyone looking for modern comfort and style.Don't miss the opportunity to make this beautiful home yours!
Property Features
Property Type: Residential - Single Family
Cooling: Central Air, Zoned
Garage: 2 car attached
Heating: Natural Gas, Zoned
Lot Size: 0.11 Acres
Roof Type: Composition
Year Built: 2024
Amenities
Cathedral Ceiling(s)
Double Vanity
Flat Screen Wiring
Kitchen Island
Loft
Open Floorplan
Pantry
Smart Home System
Walk-In Closet(s)
Covered Patio/Porch
Feature Descriptions
Appliances: Gas Water Heater, Microwave, Plumbed For Gas in Kitchen, Tankless Water Heater, Vented Exhaust Fan
Days on Site: 1
Exterior: Brick
Flooring: Luxury Vinyl Plank
HOA Fee: 800/ Annually
Parcel#: 455043
Parking: Garage
Parking Notes: Garage
Utilities: Asphalt, Cable Available, City Sewer, City Water, Curbs, Electricity Available, Individual Gas Meter, Individual Water Meter
Local Schools
Elementary School: Percy W Neblett
School District: Sherman ISD
Listed By / Shown By
Listed By
Agency Name: Beycome Brokerage Realty LLC
Agency Contact: 804-656-5007
Agent Name: Steve Koleno

Shown By
Agent Name: Jill Jenkins
Agent Phone: (254) 218-2877
Agency Title: Kelly, Realtors

Estimate Your Payment
Estimated Payment
$ 918.79 per month $812.33 Principal & Interest $0.00 Property Tax (data not provided by mls) $106.46 Homeowner's Insurance
3512 Cloverleaf Lane | MLS# 21418593
This single family home located at 3512 Cloverleaf Lane, Sherman, TX 75092 is currently listed for sale with an asking price of $365,000. This property was built in 2024 and has 4 bedrooms and 2 full and 1 partial baths with 2141 sq. ft. Cloverleaf Lane is located in the HERITAGE RANCH PHASE 1 subdivision within the Sherman ISD school district. Search HERITAGE RANCH PHASE 1 real estate on jilljenkins.kellyrealtors.com today.