
BEDS4
BATHS3 full
SQUARE FEET3,114
MLS#21361204
STATUSActive
PROPERTY TYPEResidential - Single Family
SUBDIVISIONParkwood Ranch Ph II
SCHOOLWylie ISD
Property Description
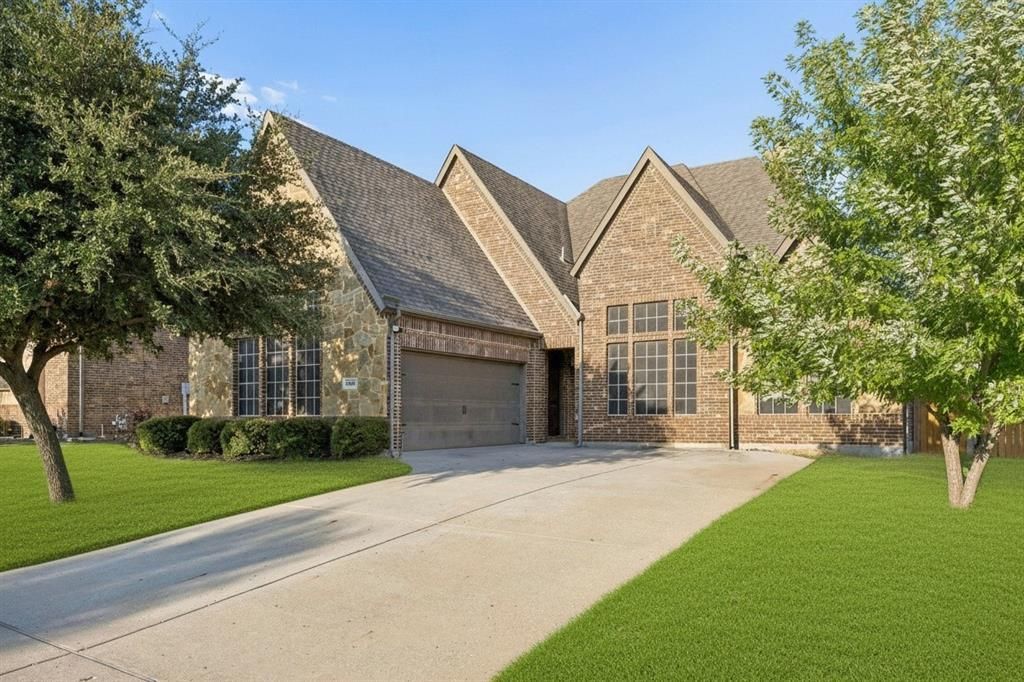
Discover flexible living, smart home convenience and a private greenbelt setting in this beautifully updated 4-bedroom, 3-bath Sachse home. The versatile floor plan offers three bedrooms and two full baths downstairs, including the primary suite, plus a dedicated home office, formal dining room, spacious family room and open kitchen. Upstairs, a large game room, fourth bedroom and full bath provide an ideal space for guests, teens or multigenerational living.Thoughtful updates add style and function throughout, including designer accent walls, updated lighting, an upgraded kitchen faucet and a frameless glass primary shower. Smart home features include a Eufy front door smart lock, ImoLaza WiFi-enabled irrigation controller and Govee permanent outdoor lighting.Out back, the property backs to a greenbelt with wrought iron rear fencing, creating an open view and added sense of privacy. A screened-in back porch extends the living space outdoors for morning coffee, dining or relaxing at the end of the day. With three bedrooms downstairs, a dedicated office, upstairs game room, screened porch and greenbelt views, this home delivers a hard-to-find combination of space, flexibility and privacy.
Property Features
Property Type: Residential - Single Family
Cooling: Ceiling Fan(s), Central Air
Fireplaces: 1
Garage: 2 car attached
Heating: Central, Fireplace(s)
Home Style: Traditional
Lot Size: 0.20 Acres
Roof Type: Composition
Year Built: 2014
Amenities
Cable TV Available
Decorative Lighting
Eat-in Kitchen
Flat Screen Wiring
Granite Counters
High Speed Internet Available
Kitchen Island
Open Floorplan
Smart Home System
Walk-In Closet(s)
Rain Gutters
Lighting
Feature Descriptions
Appliances: Dishwasher, Disposal, Gas Cooktop, Microwave, Convection Oven, Plumbed For Gas in Kitchen, Vented Exhaust Fan
Community Features: Community Pool, Curbs, Greenbelt, Jogging Path/Bike Path, Park, Playground, Pool, Sidewalks
Days on Site: 68
Exterior: Brick, Wood, Other
Fencing: Wood, Wrought Iron
Fireplace: Family Room, Gas, Gas Logs, Gas Starter, Stone
Flooring: Carpet, Tile, Wood
HOA Fee: 240/ Semi-Annual
Laundry: Electric Dryer Hookup, Utility Room, Full Size W/D Area, Dryer Hookup, Washer Hookup
Lot: Few Trees, Greenbelt, Interior Lot, Landscaped, Sprinkler System, Subdivision
Parcel#: R1047000A01601
Parking: Additional Parking, Covered, Driveway, Epoxy Flooring, Garage Door Opener, Garage Faces Front, Garage Single Door, Storage
Parking Notes: Additional Parking, Covered, Driveway, Epoxy Flooring
Patio/Porch: Covered, Enclosed, Patio, Screened
Swimming Pool: Yes
Utilities: Cable Available, City Sewer, City Water, Community Mailbox, Curbs, Electricity Available, Electricity Connected, Individual Gas Meter, Individual Water Meter, Natural Gas Available, Sidewalk, Underground Utilities
Window: Window Coverings
Local Schools
Elementary School: Don Whitt
School District: Wylie ISD
Listed By / Shown By
Listed By
Agency Name: Compass RE Texas, LLC
Agency Contact: 972-978-5330
Agent Name: Tracy Cavazos

Shown By
Agent Name: Jill Jenkins
Agent Phone: (254) 218-2877
Agency Title: Kelly, Realtors

Estimate Your Payment
Estimated Payment
$ 1,359.05 per month $1,201.58 Principal & Interest $0.00 Property Tax (data not provided by mls) $157.47 Homeowner's Insurance
3702 Harlan Drive | MLS# 21361204
This single family home located at 3702 Harlan Drive, Sachse, TX 75048 is currently listed for sale with an asking price of $539,900. This property was built in 2014 and has 4 bedrooms and 3 full baths with 3114 sq. ft. Harlan Drive is located in the Parkwood Ranch Ph II subdivision within the Wylie ISD school district. Search Parkwood Ranch Ph II real estate on jilljenkins.kellyrealtors.com today.