
BEDS3
BATHS2 full
SQUARE FEET1,965
MLS#21418870
STATUSActive
PROPERTY TYPEResidential - Single Family
SUBDIVISIONHickory Hill
SCHOOLS and S Cons ISD
Property Description
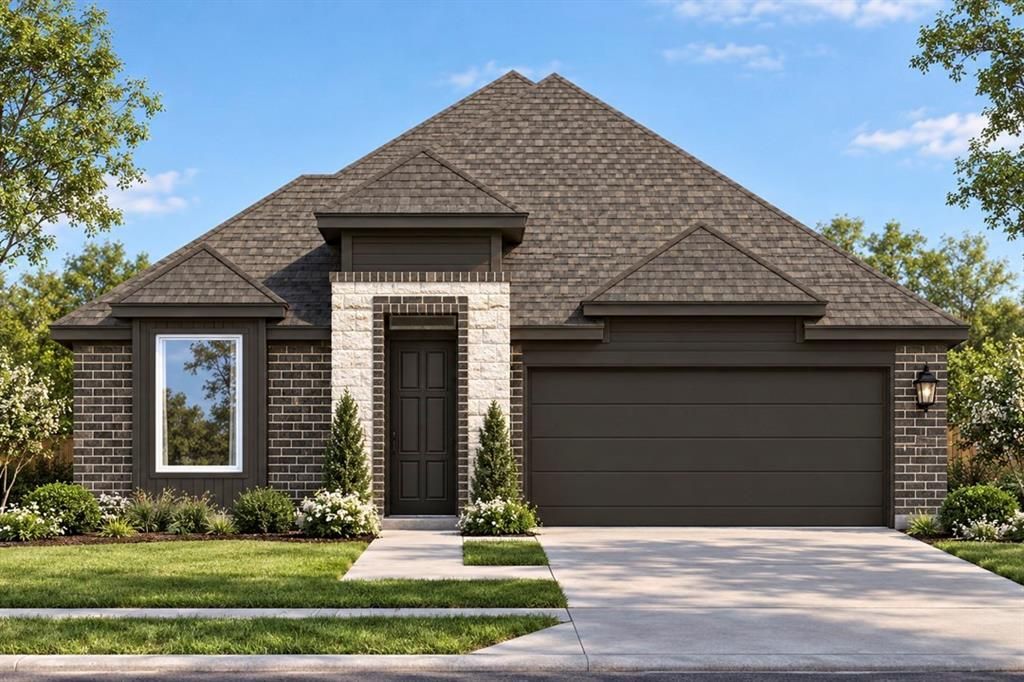
Discover comfort, style, and thoughtful design at 3705 Cross Creek Road in the Hickory Hill community in Sherman, TX. Featuring the Navarro floor plan by Lillian Homes, this beautifully designed single-family home offers 1,965 square feet of living space, 3 bedrooms, 2 bathrooms, and a 2-car garage.The inviting open-concept layout seamlessly connects the spacious family room, breakfast area, and kitchen, creating the perfect setting for everyday living and entertaining. A versatile flex room provides additional space for a home office, playroom, hobby room, or whatever fits your lifestyle.Retreat to the private primary suite, featuring a spacious bathroom with separate vanities, a relaxing soaking tub, a separate walk-in shower, and a large walk-in closet. Two additional bedrooms offer comfortable accommodations for family members or guests.Enjoy outdoor living on the covered back patio, perfect for relaxing or entertaining. Built with Lillian Homes’ commitment to quality, this home also features spray foam insulation for enhanced energy efficiency and year-round comfort.Located in Hickory Hill in Sherman, Texas, and zoned to S&S Consolidated ISD, this home combines functional design, modern comfort, and a convenient North Texas location.
Property Features
Property Type: Residential - Single Family
Cooling: Ceiling Fan(s), Central Air, Electric
Garage: 2 car attached
Heating: Central, Electric, Natural Gas
Home Style: Traditional
Lot Size: 0.19 Acres
Roof Type: Composition, Shingle
Year Built: 2027
Amenities
Built-in Features
Decorative Lighting
Eat-in Kitchen
Kitchen Island
Open Floorplan
Pantry
Walk-In Closet(s)
Covered Patio/Porch
Feature Descriptions
Appliances: Dishwasher, Disposal, Microwave
Days on Site: 1
Exclusions: NEW community, Agent or Buyer to verify all information including, but not limited to measurements, address, schools, utilities, all MLS data, etc.
Exterior: Brick
Fencing: Wood
Flooring: Other
HOA Fee: 450/ Annually
Laundry: Utility Room, Full Size W/D Area
Lot: Landscaped, Sprinkler System, Subdivision
Parcel#: 458371
Parking: Driveway, Garage, Garage Door Opener
Parking Notes: Driveway, Garage, Garage Door Opener
Patio/Porch: Covered
Utilities: City Sewer, City Water, Electricity Connected, Individual Gas Meter, Natural Gas Available, Underground Utilities
Local Schools
Elementary School: S And S
School District: S and S Cons ISD
Listed By / Shown By
Listed By
Agency Name: Keller Williams Realty DPR
Agency Contact: 469-835-9060
Agent Name: Ashlee McGhee

Shown By
Agent Name: Jill Jenkins
Agent Phone: (254) 218-2877
Agency Title: Kelly, Realtors

Estimate Your Payment
Estimated Payment
$ 845.74 per month $747.74 Principal & Interest $0.00 Property Tax (data not provided by mls) $97.99 Homeowner's Insurance
3705 Cross Creek Road | MLS# 21418870
This single family home located at 3705 Cross Creek Road, Sherman, TX 75092 is currently listed for sale with an asking price of $335,978. This property was built in 2027 and has 3 bedrooms and 2 full baths with 1965 sq. ft. Cross Creek Road is located in the Hickory Hill subdivision within the S and S Cons ISD school district. Search Hickory Hill real estate on jilljenkins.kellyrealtors.com today.