
BEDS4
BATHS3 full
SQUARE FEET2,982
MLS#21413050
STATUSActive
PROPERTY TYPEResidential - Single Family
SUBDIVISIONOak Creek Estates Ph II
SCHOOLLewisville ISD
Property Description
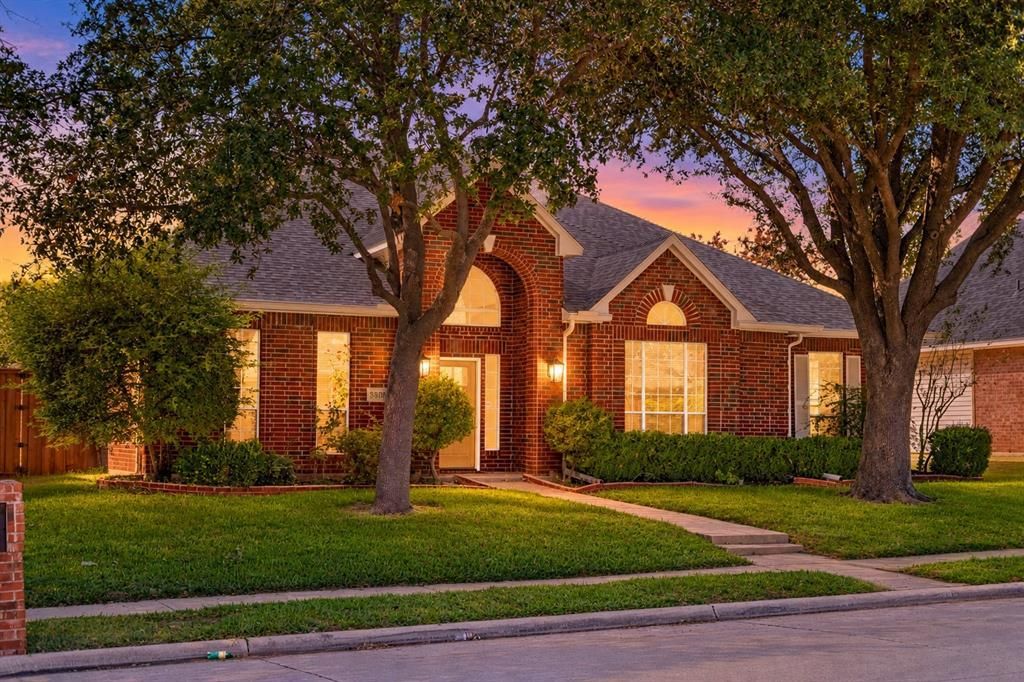
Recently Appraised for $738,000! Fully remodeled in the desirable Oak Creek Estates, this beautifully refreshed home blends timeless architectural character with thoughtfully selected modern finishes. Mature shade trees and an inviting brick entry welcome you inside, where tall ceilings, architectural arches, decorative wall molding, new flooring, fresh paint and designer lighting create a cohesive feel throughout. The kitchen showcases new wood-tone cabinetry, quartz countertops, a waterfall-edge island with seating, pendant lighting and stainless steel appliances. Overlooking the living area with its fireplace, built-in shelving and large windows, the kitchen offers a welcoming setting for everyday living and entertaining. The spacious primary retreat features a beautifully remodeled bathroom with an expansive dual-sink vanity, quartz countertops, a freestanding soaking tub and a glass-enclosed shower with Italian tile and a Delta shower system. Quartz surfaces continue into the secondary bathrooms and laundry room. Major improvements include a new roof installed in early 2026 and a dedicated primary-bedroom AC unit installed in August 2026. Outside, enjoy a covered patio and fenced backyard. Oak Creek Estates offers an established neighborhood setting beside Oak Creek Park with walking trails, a playground, picnic areas, a basketball court and Oak Creek Tennis Center nearby. Convenient access to the Dallas North Tollway and President George Bush Turnpike completes the appeal. This home won't last long, book your private tour today!
Property Features
Property Type: Residential - Single Family
Cooling: Ceiling Fan(s), Central Air, Electric
Fireplaces: 1
Garage: 2 car attached
Heating: Central, Electric, Fireplace(s), Natural Gas
Home Style: Traditional
Lot Size: 0.19 Acres
Roof Type: Composition
Year Built: 1993
Amenities
Built-in Features
Decorative Lighting
Double Vanity
Dry Bar
Eat-in Kitchen
High Speed Internet Available
Kitchen Island
Natural Woodwork
Open Floorplan
Pantry
Walk-In Closet(s)
Covered Patio/Porch
Rain Gutters
Feature Descriptions
Appliances: Dishwasher, Disposal, Gas Cooktop, Gas Oven, Gas Range, Microwave
Community Features: Curbs, Jogging Path/Bike Path, Park, Sidewalks, Tennis Court(s)
Days on Site: 3
Exclusions: Furniture
Exterior: Brick
Fencing: Fenced, Wood
Fireplace: Gas, Living Room
Flooring: Other, Tile
HOA Fee: 300/ Annually
Laundry: Utility Room, Full Size W/D Area
Lot: Few Trees, Interior Lot, Landscaped, Subdivision
Parcel#: R165860
Parking: Garage, Garage Faces Rear
Parking Notes: Garage, Garage Faces Rear
Patio/Porch: Covered, Patio, Rear Porch
Utilities: Alley, Cable Available, City Sewer, City Water, Electricity Connected, Individual Gas Meter, Individual Water Meter
Local Schools
Elementary School: Homestead
School District: Lewisville ISD
Listed By / Shown By
Listed By
Agency Name: OnwardTX Real Estate Advisors
Agent Name: Adam Moore

Shown By
Agent Name: Jill Jenkins
Agent Phone: (254) 218-2877
Agency Title: Kelly, Realtors

Estimate Your Payment
Estimated Payment
$ 1,760.80 per month $1,556.78 Principal & Interest $0.00 Property Tax (data not provided by mls) $204.02 Homeowner's Insurance
3809 Peppertree Drive | MLS# 21413050
This single family home located at 3809 Peppertree Drive, Carrollton, TX 75007 is currently listed for sale with an asking price of $699,500. This property was built in 1993 and has 4 bedrooms and 3 full baths with 2982 sq. ft. Peppertree Drive is located in the Oak Creek Estates Ph II subdivision within the Lewisville ISD school district. Search Oak Creek Estates Ph II real estate on jilljenkins.kellyrealtors.com today.