
BEDS3
BATHS4 full
SQUARE FEET2,912
MLS#21418899
STATUSActive
PROPERTY TYPEResidential - Single Family
SUBDIVISIONBeaver Lake Ranch
SCHOOLCelina ISD
Property Description
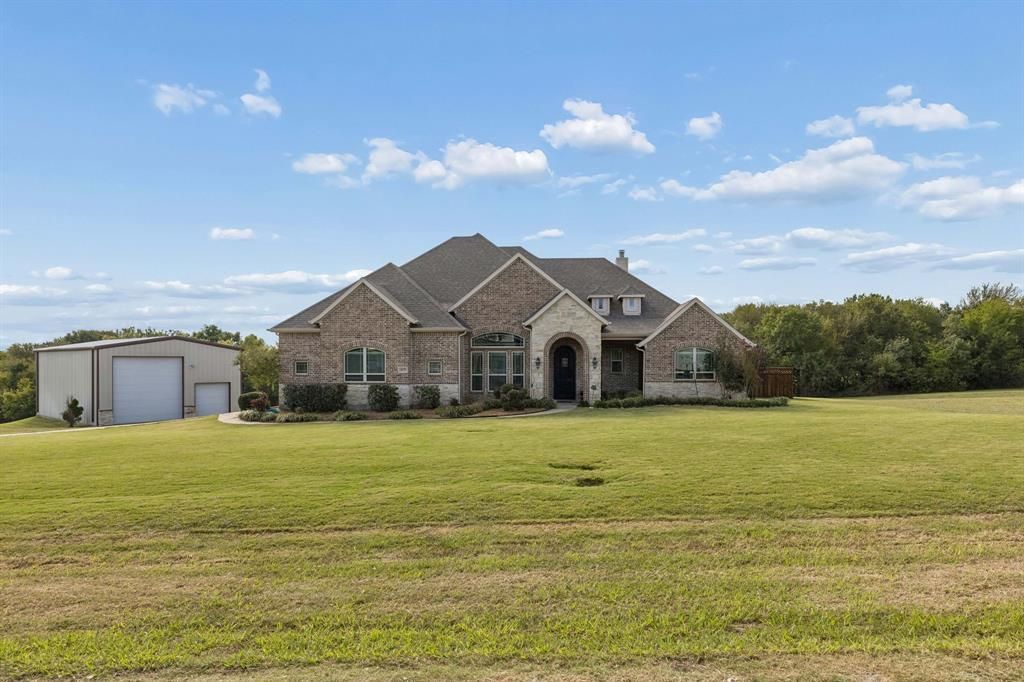
A Rare Luxury Acreage Estate—Where Space, Privacy & Possibility MeetRarely does an opportunity like this become available. Set on an impressive 6 plus acres in a highly desirable and truly rare location, this exceptional property offers the kind of privacy, space, and flexibility that defines luxury living today.The 3-bedroom, 4-bath home offers comfortable living with plenty of room to entertain, while the oversized garage adds an extraordinary level of versatility. Whether you envision a private workshop, expansive storage, space for recreational vehicles and equipment, or room for horses, cows, chickens, or other livestock, the possibilities are limited only by your imagination.The expansive acreage creates a private setting where you can enjoy open space, peaceful surroundings, and the freedom to create the property you've always envisioned—all while being in a rare location that makes this offering especially desirable.This isn't simply a home with land—it's an opportunity to own a rare piece of luxury acreage where privacy, lifestyle, and endless possibilities come together. Properties of this size and character in this location are exceptionally hard to find.Enjoy your summers and evenings on the sundeck by the pool or relaxing in the hot tub.
Property Features
Property Type: Residential - Single Family
Cooling: Ceiling Fan(s), Central Air, Electric, ENERGY STAR Qu
Fireplaces: 1
Garage: 4
Heating: Central, Electric, ENERGY STAR Qualified Equipment, E
Home Style: Ranch, Traditional
Lot Size: 6.53 Acres
Roof Type: Composition, Shingle
Year Built: 2013
Amenities
Built-in Wine Cooler
Decorative Lighting
Eat-in Kitchen
Flat Screen Wiring
Granite Counters
High Speed Internet Available
Natural Woodwork
Open Floorplan
Paneling
Pantry
Sound System Wiring
Vaulted Ceiling(s)
Walk-In Closet(s)
Wired for Data
Attached Grill
Covered Patio/Porch
Gas Grill
Rain Gutters
Lighting
Outdoor Grill
Private Yard
RV Hookup
RV/Boat Parking
Feature Descriptions
Appliances: Dishwasher, Disposal, Dryer, Electric Oven, Gas Cooktop, Ice Maker, Microwave, Convection Oven, Refrigerator, Tankless Water Heater, Vented Exhaust Fan, Washer
Community Features: Fishing
Exterior: Brick, Rock/Stone, Siding
Fencing: Back Yard, Privacy, Wood
Fireplace: Family Room, Gas, Gas Logs, Gas Starter, Outside, Propane, Stone
Flooring: Carpet, Ceramic Tile, Hardwood
Green Features: 12 inch+ Attic Insulation, Appliances, Doors, HVAC, Insulation, Rain / Freeze Sensors, Thermostat
HOA Fee: 300/ Annually
Laundry: Electric Dryer Hookup, Utility Room, Full Size W/D Area, Washer Hookup, On Site
Lot: Acreage, Corner Lot, Cul-De-Sac, Interior Lot, Irregular Lot, Landscaped, Lrg. Backyard Grass, Pasture, Sprinkler System, Subdivision
Other Equipment: Fuel Tank(s), Home Theater, Irrigation Equipment, Satellite Dish
Parcel#: R072600000301
Parking: Covered, Direct Access, Driveway, Garage, Garage Door Opener, Garage Double Door, Garage Faces Front, On Site, Oversized, Paved, Private, RV Garage
Parking Notes: Covered, Direct Access, Driveway, Garage, Garage Door
Patio/Porch: Covered, Front Porch, Patio, Rear Porch
Pool: Fenced, Gunite, Heated, In Ground, Outdoor Pool, Pool Sweep, Pool/Spa Combo, Private
Swimming Pool: Yes
Utilities: Aerobic Septic, City Sewer, City Water, Electricity Connected, Gravel/Rock, Individual Water Meter, Private Sewer, Septic, Water Tap Fee Paid
Water Features: Creek
Window: Bay Window(s), Window Coverings
Local Schools
Elementary School: Bobby Ray-Afton Martin
School District: Celina ISD
Listed By / Shown By
Listed By
Agency Name: Keller Williams Realty Allen
Agency Contact: 972-210-9281
Agent Name: Deborah Hayes

Shown By
Agent Name: Jill Jenkins
Agent Phone: (254) 218-2877
Agency Title: Kelly, Realtors

Estimate Your Payment
Estimated Payment
$ 3,083.61 per month $2,726.32 Principal & Interest $0.00 Property Tax (data not provided by mls) $357.29 Homeowner's Insurance
4035 Beaver Trail | MLS# 21418899
This single family home located at 4035 Beaver Trail, Celina, TX 75009 is currently listed for sale with an asking price of $1,225,000. This property was built in 2013 and has 3 bedrooms and 4 full baths with 2912 sq. ft. Beaver Trail is located in the Beaver Lake Ranch subdivision within the Celina ISD school district. Search Beaver Lake Ranch real estate on jilljenkins.kellyrealtors.com today.