
BEDS3
BATHS2 full 1 partial
SQUARE FEET2,243
MLS#21411694
STATUSActive
PROPERTY TYPEResidential - Single Family
SUBDIVISIONArcadia Park Add
SCHOOLKeller ISD
Property Description
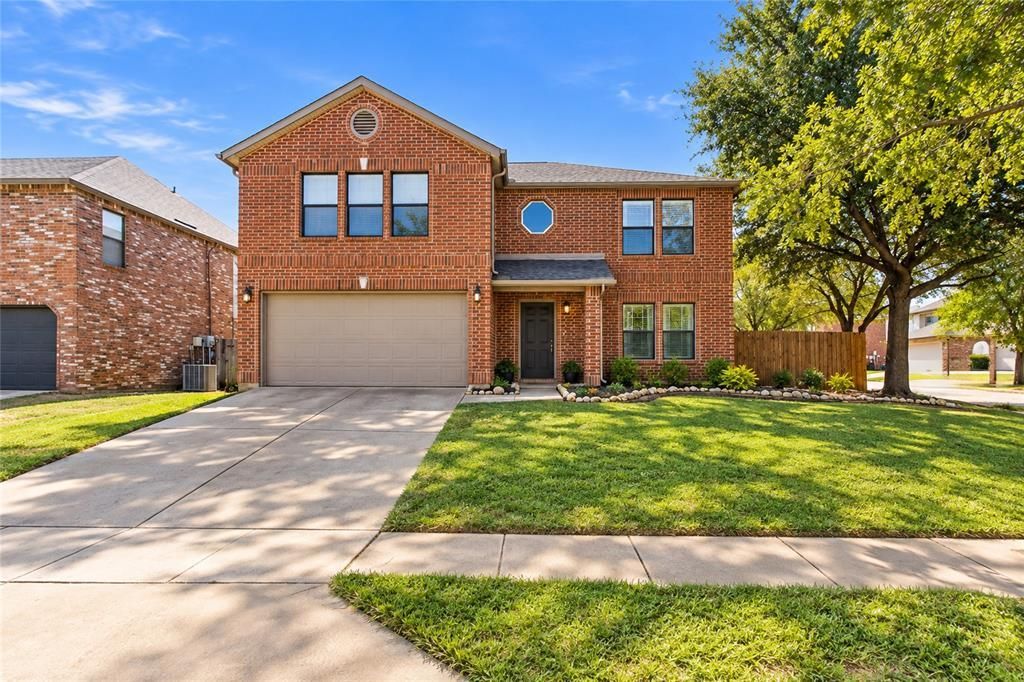
Welcome to this move-in-ready gem nestled on a spacious corner lot in the established Arcadia Park neighborhood. Inside, a highly flexible floor plan unfolds, featuring 3 bedrooms, 2.5 bathrooms, dual living areas, and two distinct dining spaces tailored for effortless entertaining and everyday life. Warm hardwood floors enrich the family room and formal dining area, while brand-new carpet adds cozy comfort to the bedrooms. The heart of the home is a light and bright kitchen, showcasing pristine new quartz countertops, ample cabinetry, and generous prep space for the home chef. The massive primary suite is a true retreat, featuring an amazing, custom-designed closet built for easy organization that elevates your daily routine. Perfectly positioned between the secondary bedrooms, a versatile game room or flex space offers the ultimate setup for a dedicated study area, playroom, or cozy family game nights. The incredible backyard boasts ample space to curate a tranquil outdoor sanctuary, while offering fantastic potential for a lively play area tailored for kids or pets. Conveniently located near prime shopping, dining, parks, and entertainment, this home also offers the incredible advantage of feeding into the sought-after Keller ISD.
Property Features
Property Type: Residential - Single Family
Cooling: Ceiling Fan(s), Central Air, Electric
Garage: 2 car attached
Heating: Central, Electric
Home Style: Traditional
Lot Size: 0.17 Acres
Roof Type: Composition
Year Built: 1998
Amenities
Cable TV Available
Granite Counters
High Speed Internet Available
Open Floorplan
Pantry
Walk-In Closet(s)
Lighting
Feature Descriptions
Appliances: Disposal, Electric Cooktop, Electric Oven, Electric Range, Electric Water Heater
Exterior: Brick
Fencing: Back Yard, Wood
Flooring: Carpet, Ceramic Tile, Hardwood, Laminate
HOA Fee: 100/ Quarterly
Laundry: Electric Dryer Hookup, Full Size W/D Area, Dryer Hookup, Washer Hookup
Lot: Corner Lot, Few Trees, Landscaped, Lrg. Backyard Grass, Subdivision
Parcel#: 07103581
Parking: Covered, Driveway, Garage, Garage Door Opener, Garage Faces Front, Garage Single Door
Parking Notes: Covered, Driveway, Garage, Garage Door Opener, Garage
Utilities: Cable Available, City Sewer, City Water
Window: Window Coverings
Local Schools
Elementary School: Heritage
School District: Keller ISD
Listed By / Shown By
Listed By
Agency Name: Alliance Real Estate
Agency Contact: 817-966-7653
Agent Name: Misty Kacho

Shown By
Agent Name: Jill Jenkins
Agent Phone: (254) 218-2877
Agency Title: Kelly, Realtors

Estimate Your Payment
Estimated Payment
$ 813.07 per month $718.86 Principal & Interest $0.00 Property Tax (data not provided by mls) $94.21 Homeowner's Insurance
4120 Tupelo Trail | MLS# 21411694
This single family home located at 4120 Tupelo Trail , Fort Worth, TX 76244 is currently listed for sale with an asking price of $323,000. This property was built in 1998 and has 3 bedrooms and 2 full and 1 partial baths with 2243 sq. ft. Tupelo Trail is located in the Arcadia Park Add subdivision within the Keller ISD school district. Search Arcadia Park Add real estate on jilljenkins.kellyrealtors.com today.