
BEDS4
BATHS2 full 1 partial
SQUARE FEET2,401
MLS#21405830
STATUSActive
PROPERTY TYPEResidential - Single Family
SUBDIVISIONStone Creek Ph II
SCHOOLRed Oak ISD
Property Description
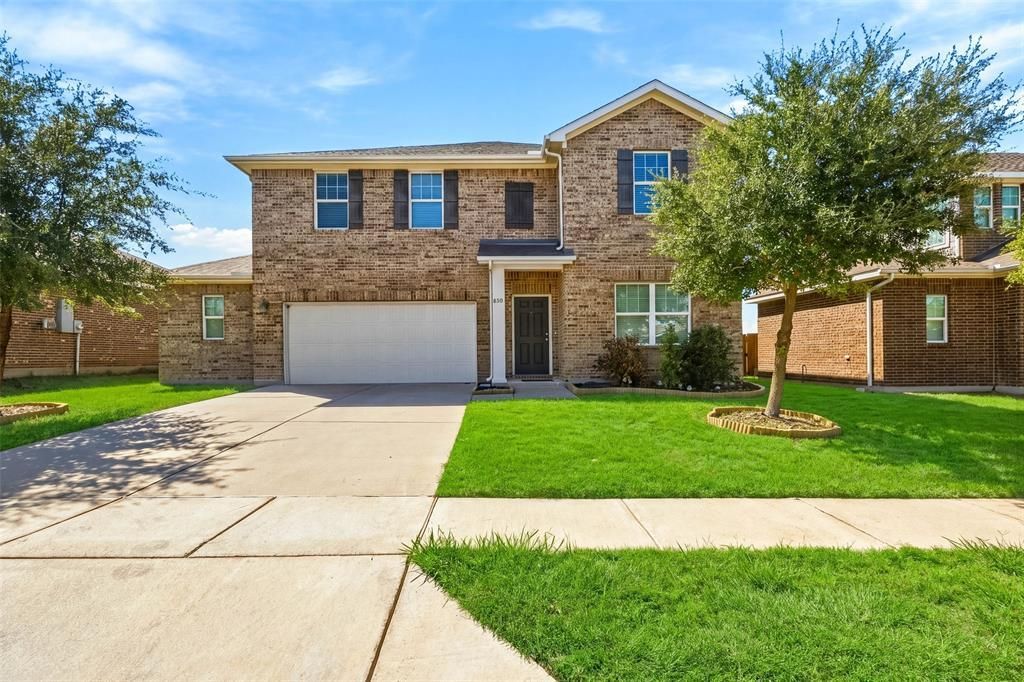
Fresh, spacious, and move-in ready! Welcome to 420 Gypsum in Glenn Heights, where new paint and new carpet give this 4-bedroom, 2.5-bath home a fresh start for its next owner.From the moment you enter, you’ll appreciate the flexible floor plan, beginning with a versatile flex room that can easily serve as a home office, formal dining room, playroom, or additional living space. Continue into the heart of the home, where the kitchen, dining area, and family room flow together, creating the perfect setting for everyday living and entertaining. Just off the dining area, step outside to the back patio and enjoy additional space to relax or gather.Upstairs, a spacious loft offers a second living area, surrounded by three secondary bedrooms, a full bath, and a conveniently located laundry room. The private primary suite is tucked away on the opposite side and features a walk-in closet and ensuite bath.Complete with a two-car garage, mudroom, powder bath, generous storage, multiple living spaces, fresh paint, and new carpet, this home offers the space and flexibility today’s buyers are looking for. Come see all that 420 Gypsum has to offer!
Property Features
Property Type: Residential - Single Family
Cooling: Ceiling Fan(s), Central Air, Electric
Garage: 2 car attached
Heating: Central, Electric
Home Style: Traditional
Lot Size: 0.19 Acres
Roof Type: Composition, Shingle
Year Built: 2019
Amenities
Built-in Features
Decorative Lighting
Eat-in Kitchen
Granite Counters
High Speed Internet Available
Kitchen Island
Open Floorplan
Pantry
Walk-In Closet(s)
Rain Gutters
Feature Descriptions
Appliances: Dishwasher, Disposal, Electric Oven, Microwave
Days on Site: 16
Exterior: Brick
Fencing: Wood
Flooring: Carpet, Luxury Vinyl Plank, Vinyl
HOA Fee: 450/ Annually
Laundry: Utility Room, Full Size W/D Area
Lot: Interior Lot, Landscaped, Lrg. Backyard Grass, Sprinkler System, Subdivision
Parcel#: 244494
Parking: Driveway, Garage, Garage Door Opener, Garage Faces Front, Oversized, Storage
Parking Notes: Driveway, Garage, Garage Door Opener, Garage Faces Fr
Utilities: City Sewer, City Water
Local Schools
Elementary School: Shields
School District: Red Oak ISD
Listed By / Shown By
Listed By
Agency Name: Keller Williams Realty DPR
Agency Contact: 469-835-9060
Agent Name: Ashlee McGhee

Shown By
Agent Name: Jill Jenkins
Agent Phone: (254) 218-2877
Agency Title: Kelly, Realtors

Estimate Your Payment
Estimated Payment
$ 880.78 per month $778.73 Principal & Interest $0.00 Property Tax (data not provided by mls) $102.05 Homeowner's Insurance
420 Gypsum Lane | MLS# 21405830
This single family home located at 420 Gypsum Lane, Glenn Heights, TX 75154 is currently listed for sale with an asking price of $349,900. This property was built in 2019 and has 4 bedrooms and 2 full and 1 partial baths with 2401 sq. ft. Gypsum Lane is located in the Stone Creek Ph II subdivision within the Red Oak ISD school district. Search Stone Creek Ph II real estate on jilljenkins.kellyrealtors.com today.