
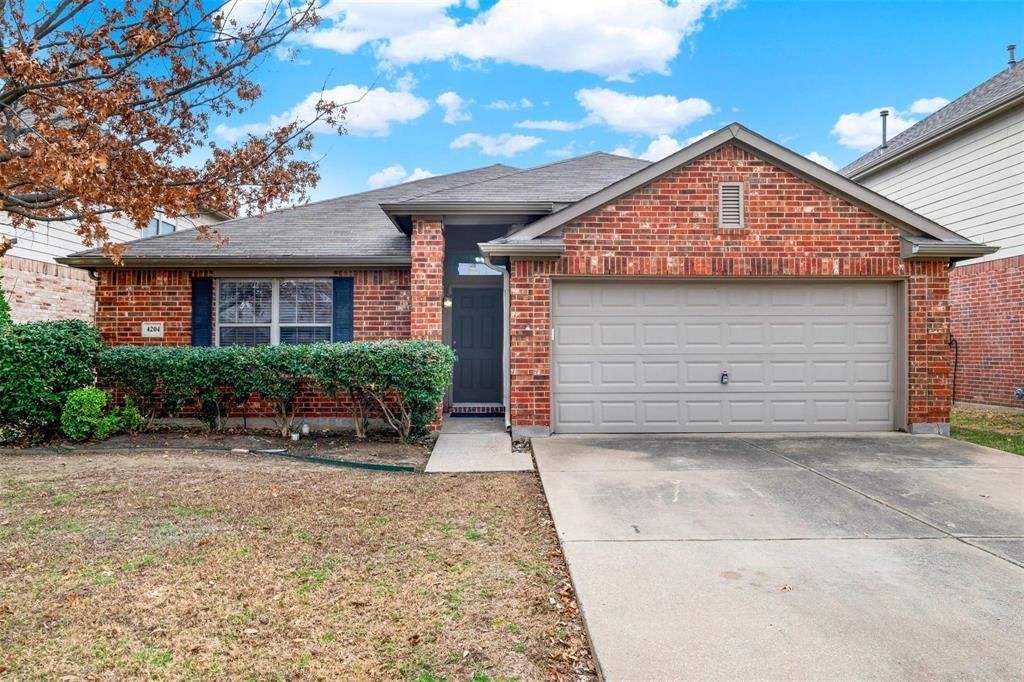
BEDS3
BATHS2 full
SQUARE FEET1,678
MLS#21379116
STATUSActive
PROPERTY TYPERental - Single Family
SUBDIVISIONArcadia Park Add
SCHOOLKeller ISD
Property Description
Step into comfort and modern living with this charming 3-bedroom, 2-bath home nestled in a quiet, family-friendly neighborhood. This single-story home features a bright open floor plan with tall ceilings, large windows, and stylish finishes throughout, including luxury vinyl plank and ceramic tile flooring. The spacious living room flows seamlessly into a well-equipped kitchen with stainless steel appliances, custom cabinets, ample counter space, walk-in pantry, and a central island, perfect for cooking and entertaining. A cozy breakfast nook overlooks the private backyard. The primary suite offers a peaceful retreat with a walk-in closet and ensuite bathroom. Two additional bedrooms provide great flexibility for family, guests, or a home office, each with generous storage. Enjoy outdoor living with a fully fenced backyard, open deck, and plenty of green space for pets and play. Additional features include: 2-car attached garage, Dedicated laundry room, Community amenities: pool, parks, playgrounds & walking trails. Schedule your tour today before it’s gone!
Property Features
Property Type: Rental - Single Family
Cooling: Ceiling Fan(s), Central Air, Electric
Garage: 2 car attached
Heating: Central, Electric
Home Style: Ranch, Traditional
Lot Size: 0.14 Acres
Year Built: 2006
Amenities
Decorative Lighting
Eat-in Kitchen
Kitchen Island
Open Floorplan
Other
Walk-In Closet(s)
Feature Descriptions
Appliances: Dishwasher, Disposal, Electric Range, Refrigerator
Days on Site: 49
HOA Fee: 400/ Annually
Parcel#: 40591565
Parking: Driveway, Garage, Garage Door Opener, Garage Faces Front, Garage Single Door
Parking Notes: Driveway, Garage, Garage Door Opener, Garage Faces Fr
Pets Allowed: Yes Pets Allowed, Cats OK, Dogs OK, Number Limit, Size Limit
Utilities: City Sewer, City Water, Electricity Connected
Room Sizes
Living Room: 21.00 x 15.00 Level - 1
Breakfast Room: 10.00 x 10.00 Level - 1
Bedroom: 13.00 x 11.00 Level - 1
Utility Room: 9.00 x 6.00 Level - 1
Kitchen: 14.00 x 10.00 Level - 1
Bedroom-Primary: 15.00 x 13.00 Level - 1
Bedroom: 13.00 x 10.00 Level - 1
Local Schools
Elementary School: Lonestar
School District: Keller ISD
Listed By / Shown By
Listed By
Agency Name: Master Key Realty
Agency Contact: 817-247-1312
Agent Name: Hamed Tavakoli

Shown By
Agent Name: Jill Jenkins
Agent Phone: (254) 218-2877
Agency Title: Kelly, Realtors

4204 Enchanted Rock Lane | MLS# 21379116
This property located at 4204 Enchanted Rock Lane, Fort Worth, TX 76244 is currently listed for rent with an asking price of $2,300 / Monthly. Enchanted Rock Lane is located within the Keller ISD school district. Search Fort Worth real estate on jilljenkins.kellyrealtors.com today.