
BEDS3
BATHS2 full 1 partial
SQUARE FEET2,357
MLS#21419180
STATUSActive
PROPERTY TYPEResidential - Single Family
SUBDIVISIONBar C Ranch
SCHOOLEagle MT-Saginaw ISD
Property Description
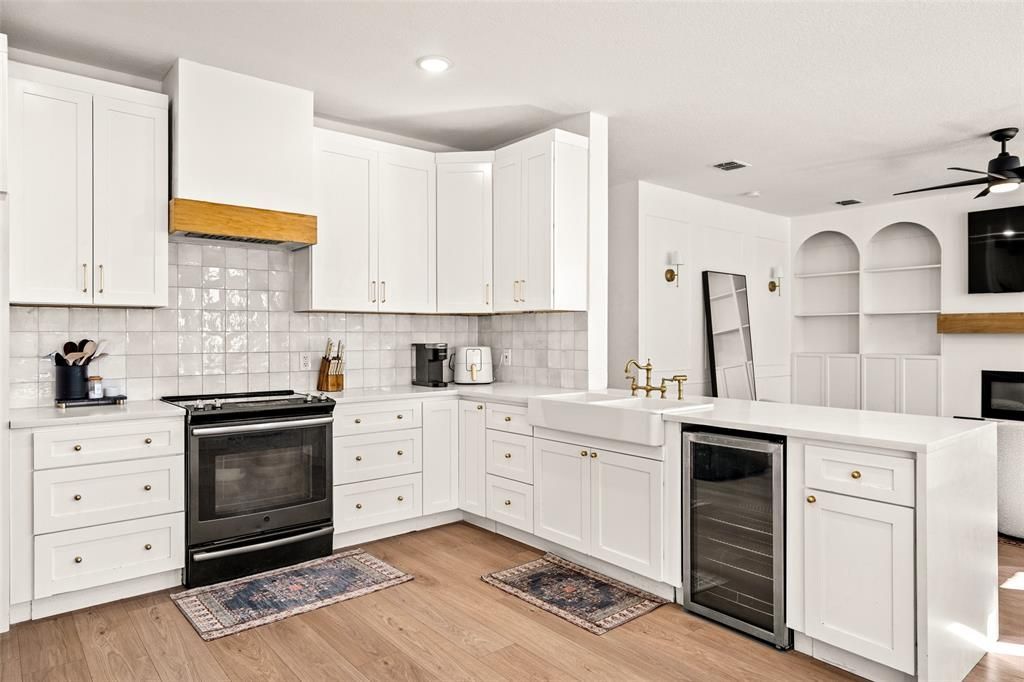
BEAUTIFULLY REMODELED HOME! Priced to sell this 3 bed 2 bath home has an amazing open floor concept. This modern charm home boasts of great upgrades and has an abundance of natural light. This 2 story brick home in Bar C ranch has an oversized kitchen with new built-ins, cabinets, large space countertops, floating shelving, new appliances, fixtures, hardware and flooring. This kitchen and family room invites family events and holiday gatherings. The stunning new half bath is also easy access on the main level for your company. The striking decor and beautiful upgrades bring you into low maintenance living. Enjoy the new vinyl plank flooring throughout. The second story has an amazing media, game, extra living space or home gym area to meet the needs of its new family. Enjoy the newly remodel of the secondary bath with a partial remodel in the primary suite bathroom as well. The primary suite bathroom offers a double vanity, large walk-in closet and in the bedroom a textured wooden wall with fireplace. Each bedroom is oversized and ALL have ample storage as you enjoy the custom closet systems in each walk-in closet. The backyard is now complete with the newly added pergola and storage shed. You will love this community as it has an amazing community pools, miles of walking trails and quick access to on-site schools. You are 20 min to downtown Ft. Worth, 15 min to Alliance Presidio shopping area, restaurants, family event centers and much more. Do Not Miss this amazing opportunity to purchase well below value.
Property Features
Property Type: Residential - Single Family
Cooling: Ceiling Fan(s), Central Air, Electric, ENERGY STAR Qu
Fireplaces: 2
Garage: 2 car attached
Heating: Central, Electric, ENERGY STAR Qualified Equipment, E
Home Style: Traditional
Lot Size: 0.13 Acres
Roof Type: Composition
Year Built: 2006
Amenities
Built-in Features
Built-in Wine Cooler
Chandelier
Decorative Lighting
Double Vanity
Eat-in Kitchen
Flat Screen Wiring
Granite Counters
High Speed Internet Available
Open Floorplan
Pantry
Walk-In Closet(s)
Covered Patio/Porch
Rain Gutters
Lighting
Storage
Feature Descriptions
Appliances: Dishwasher, Disposal, Dryer, Electric Oven, Electric Range, Ice Maker, Microwave, Refrigerator, Vented Exhaust Fan, Washer
Community Features: Community Pool, Curbs, Greenbelt, Jogging Path/Bike Path, Sidewalks
Exterior: Brick
Fireplace: Decorative, Electric, Family Room, Living Room, Primary Bedroom, Ventless
Flooring: Luxury Vinyl Plank, Tile
Green Features: 12 inch+ Attic Insulation, Appliances, Construction, Doors, Drought Tolerant Plants, HVAC
HOA Fee: 220/ Semi-Annual
Laundry: Electric Dryer Hookup, Utility Room, Full Size W/D Area, Dryer Hookup, Washer Hookup
Lot: Few Trees, Interior Lot, Landscaped, Lrg. Backyard Grass, Sprinkler System, Subdivision
Parcel#: 40888967
Parking: Driveway, Garage, Garage Door Opener, Garage Double Door, Garage Faces Front, Kitchen Level, On Street, Outside
Parking Notes: Driveway, Garage, Garage Door Opener, Garage Double D
Patio/Porch: Covered
Swimming Pool: Yes
Utilities: City Sewer, City Water
Window: Window Coverings
Room Sizes
Dining Room: 11.00 x 10.00 Level - 1
Kitchen: 17.00 x 12.00 Level - 1
Living Room: 16.00 x 14.00 Level - 1
Laundry: 7.00 x 6.00 Level - 1
Bedroom-Primary: 16.00 x 15.00 Level - 2
Bath-Full: 8.00 x 8.00 Level - 2
Bedroom: 15.00 x 11.00 Level - 2
Bedroom: 15.00 x 11.00 Level - 2
Bath-Full: 8.00 x 5.00 Level - 2
Media Room: 16.00 x 16.00 Level - 2
Local Schools
Elementary School: Comanche Springs
School District: Eagle MT-Saginaw ISD
Listed By / Shown By
Listed By
Agency Name: The Harvest House Realty Group
Agent Name: Dayna McCracken

Shown By
Agent Name: Jill Jenkins
Agent Phone: (254) 218-2877
Agency Title: Kelly, Realtors

Estimate Your Payment
Estimated Payment
$ 755.17 per month $667.67 Principal & Interest $0.00 Property Tax (data not provided by mls) $87.50 Homeowner's Insurance
421 Mystic River Trail | MLS# 21419180
This single family home located at 421 Mystic River Trail, Fort Worth, TX 76131 is currently listed for sale with an asking price of $300,000. This property was built in 2006 and has 3 bedrooms and 2 full and 1 partial baths with 2357 sq. ft. Mystic River Trail is located in the Bar C Ranch subdivision within the Eagle MT-Saginaw ISD school district. Search Bar C Ranch real estate on jilljenkins.kellyrealtors.com today.