
BEDS3
BATHS2 full
SQUARE FEET1,504
MLS#21341648
STATUSActive
PROPERTY TYPEResidential - Single Family
SUBDIVISIONLake Park Village 03
SCHOOLGrand Prairie ISD
Property Description
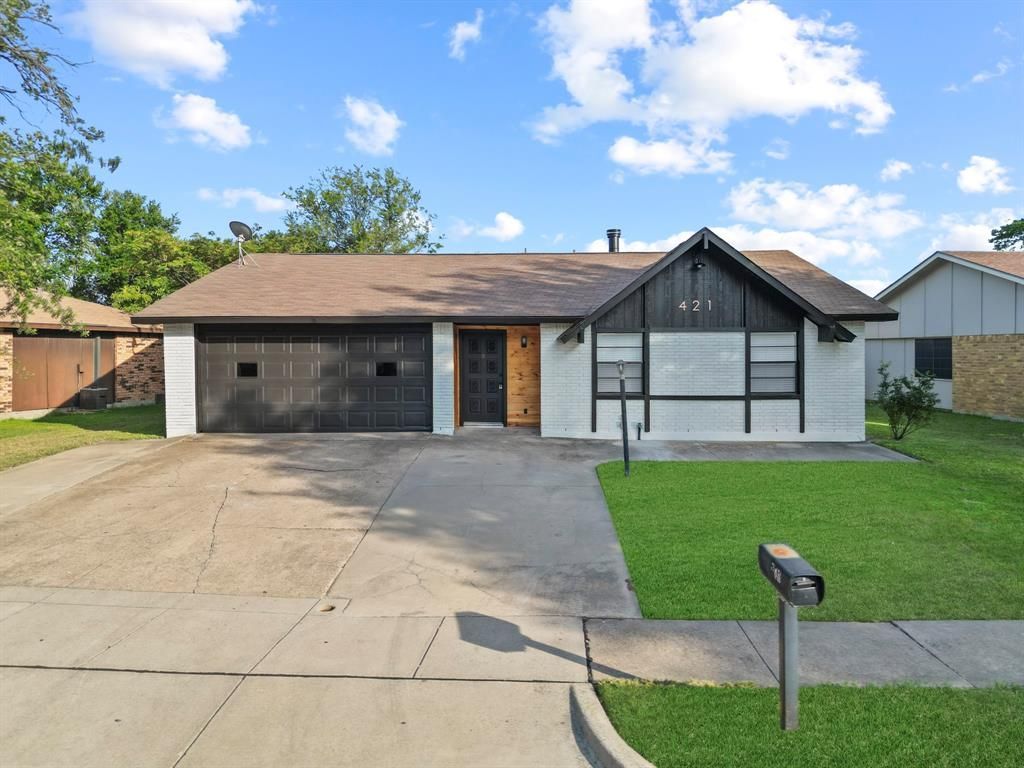
Welcome to 421 Parkvale Ln, where timeless character meets modern luxury in one of Grand Prairie's most established neighborhoods. This fully remodeled home offers the perfect combination of designer finishes, functional living, and an unbeatable location with NO HOA. Nestled beneath mature trees, the striking curb appeal is enhanced by custom cedar front entry accents and modern exterior updates that make a lasting first impression. Inside, the open-concept floor plan has been thoughtfully redesigned for today's lifestyle, featuring a stunning accent wall, beautifully upgraded fireplace, spacious living and dining areas, and a large kitchen with stainless steel appliances, abundant cabinetry, and generous counter space perfect for entertaining. The private primary suite offers a spa-inspired retreat with a beautifully remodeled walk-in shower, while modern finishes continue throughout the home. Major updates including a newer HVAC system and new garage door opener provide added value and peace of mind. Step outside to enjoy the oversized covered patio overlooking a spacious backyard with endless possibilities for entertaining, gardening, or creating your own outdoor oasis. Conveniently located within Grand Prairie ISD and just minutes from Barbara Bush Elementary, Jackson Middle School, and South Grand Prairie High School, this home also offers quick access to I-20, SH 360, President George Bush Turnpike, and Highway 161 for an easy commute throughout the Metroplex. Enjoy being just minutes from EpicCentral, Epic Waters Indoor Waterpark, Grand Prairie Premium Outlets, IKEA, Joe Pool Lake, H-E-B, Target, Costco, and countless dining, shopping, and entertainment options. Combining designer renovations, modern upgrades, an oversized backyard, and an exceptional location, 421 Parkvale Ln is truly move-in ready and a rare opportunity to own a beautifully updated home in the heart of Grand Prairie.
Property Features
Property Type: Residential - Single Family
Cooling: Central Air
Fireplaces: 1
Garage: 2 car attached
Heating: Electric
Home Style: Traditional
Lot Size: 0.19 Acres
Roof Type: Shingle
Year Built: 1975
Amenities
Eat-in Kitchen
High Speed Internet Available
Open Floorplan
Walk-In Closet(s)
Covered Patio/Porch
Lighting
Feature Descriptions
Appliances: Dishwasher, Disposal, Electric Oven, Electric Water Heater, Microwave
Exclusions: Fridge
Exterior: Brick
Fireplace: Wood Burning
Flooring: Luxury Vinyl Plank
Laundry: Electric Dryer Hookup, Utility Room, Full Size W/D Area
Lot: Greenbelt, Interior Lot
Parcel#: 28120600140160000
Parking: Driveway, Garage Door Opener, Garage Single Door, On Street
Parking Notes: Driveway, Garage Door Opener, Garage Single Door, On
Patio/Porch: Covered
Utilities: City Sewer, City Water
Local Schools
Elementary School: Bush
School District: Grand Prairie ISD
Listed By / Shown By
Listed By
Agency Name: Peak Realty and Associates LLC
Agency Contact: 2147131981
Agent Name: Matthew Perez

Shown By
Agent Name: Jill Jenkins
Agent Phone: (254) 218-2877
Agency Title: Kelly, Realtors

Estimate Your Payment
Estimated Payment
$ 830.66 per month $734.41 Principal & Interest $0.00 Property Tax (data not provided by mls) $96.25 Homeowner's Insurance
421 Parkvale Lane | MLS# 21341648
This single family home located at 421 Parkvale Lane, Grand Prairie, TX 75052 is currently listed for sale with an asking price of $329,990. This property was built in 1975 and has 3 bedrooms and 2 full baths with 1504 sq. ft. Parkvale Lane is located in the Lake Park Village 03 subdivision within the Grand Prairie ISD school district. Search Lake Park Village 03 real estate on jilljenkins.kellyrealtors.com today.