
BEDS2
BATHS2 full 1 partial
SQUARE FEET1,153
MLS#21410270
STATUSActive
PROPERTY TYPEResidential - Condominium
SUBDIVISIONRiverwalk Condos
SCHOOLCarrollton-Farmers Branch ISD
Property Description
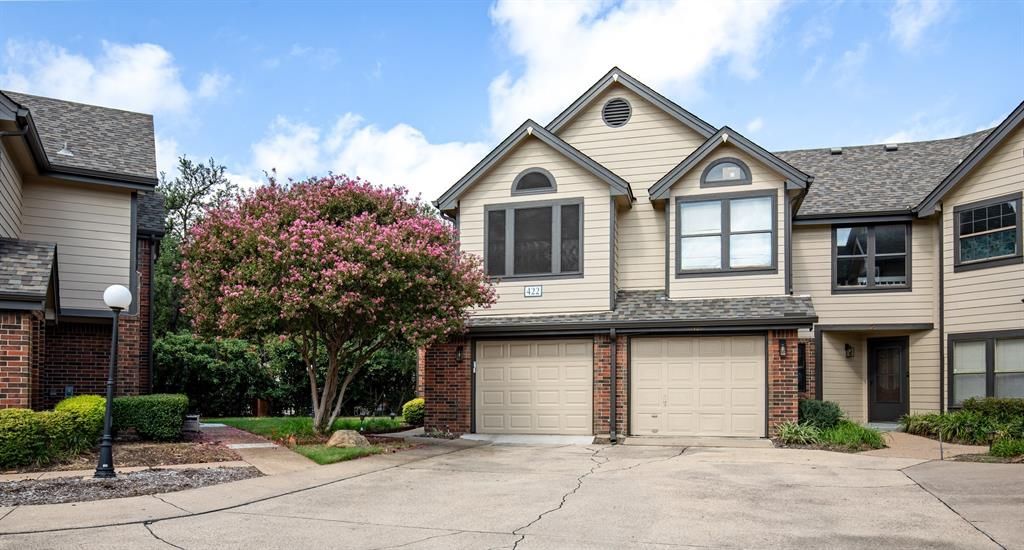
Welcome home to this excellent Valley Ranch location with a private setting in a beautiful well-maintained condo community. Fresh interior paint and abundant natural light create a bright, welcoming feel. New upstairs HVAC system. Brand new microwave in kitchen. Inviting outdoor area for relaxing or entertaining. This floor plan is ideal if two primary bedrooms are needed. Window coverings throughout the home while still showcasing wonderful natural light in every room. Scenic neighborhood canals, walking paths, and mature landscaping—ideal for morning walks and evening strolls. Nearby parks and trails offer opportunities for walking, running, and cycling. Convenient to Coppell, Las Colinas, Dallas, and DFW International Airport. Shopping, grocery stores, restaurants, and entertainment within easy reach. Convenient access to major highways and tollways for travel throughout DFW.
Property Features
Property Type: Residential - Condominium
Cooling: Central Air, Electric
Fireplaces: 1
Garage: 1 car attached
Heating: Central, Electric
Home Style: Traditional
Lot Size: 5.08 Acres
Roof Type: Composition
Year Built: 1986
Amenities
Chandelier
Decorative Lighting
Eat-in Kitchen
Granite Counters
High Speed Internet Available
Natural Woodwork
Open Floorplan
Pantry
Vaulted Ceiling(s)
Walk-In Closet(s)
Second Primary Bedroom
Rain Gutters
Feature Descriptions
Appliances: Dishwasher, Disposal, Electric Range, Electric Water Heater, Microwave, Refrigerator
Community Features: Community Pool, Greenbelt, Jogging Path/Bike Path
Days on Site: 2
Exclusions: TV and TV Mount in living room
Exterior: Brick, Siding
Fencing: Wrought Iron
Fireplace: Wood Burning
Flooring: Carpet, Ceramic Tile, Concrete
HOA Fee: 648/ Monthly
Laundry: Full Size W/D Area
Lot: Landscaped, Sprinkler System
Parcel#: 32435500000000011
Parking: Additional Parking, Assigned, Garage, Garage Door Opener, Garage Faces Front, Inside Entrance, Kitchen Level, Lighted
Parking Notes: Additional Parking, Assigned, Garage, Garage Door Ope
Patio/Porch: Deck, Front Porch, Patio
Pool: Gunite, In Ground, Separate Spa/Hot Tub
Swimming Pool: Yes
Utilities: City Sewer, City Water
Window: Window Coverings
Local Schools
Elementary School: Landry
School District: Carrollton-Farmers Branch ISD
Listed By / Shown By
Listed By
Agency Name: Independent Realty
Agency Contact: 314-791-4216
Agent Name: Kristen Wright

Shown By
Agent Name: Jill Jenkins
Agent Phone: (254) 218-2877
Agency Title: Kelly, Realtors

Estimate Your Payment
Estimated Payment
$ 692.24 per month $612.03 Principal & Interest $0.00 Property Tax (data not provided by mls) $80.21 Homeowner's Insurance
422 Santa Fe Trail, Unit 11 | MLS# 21410270
This condo located at 422 Santa Fe Trail, Unit 11, Irving, TX 75063 is currently listed for sale with an asking price of $275,000. This property was built in 1986 and has 2 bedrooms and 2 full and 1 partial baths with 1153 sq. ft. Santa Fe Trail, Unit 11 is located in the Riverwalk Condos subdivision within the Carrollton-Farmers Branch ISD school district. Search Riverwalk Condos real estate on jilljenkins.kellyrealtors.com today.