
BEDS4
BATHS2 full
SQUARE FEET2,469
MLS#21410586
STATUSActive
PROPERTY TYPEResidential - Single Family
SUBDIVISIONElevon
SCHOOLCommunity ISD
Property Description
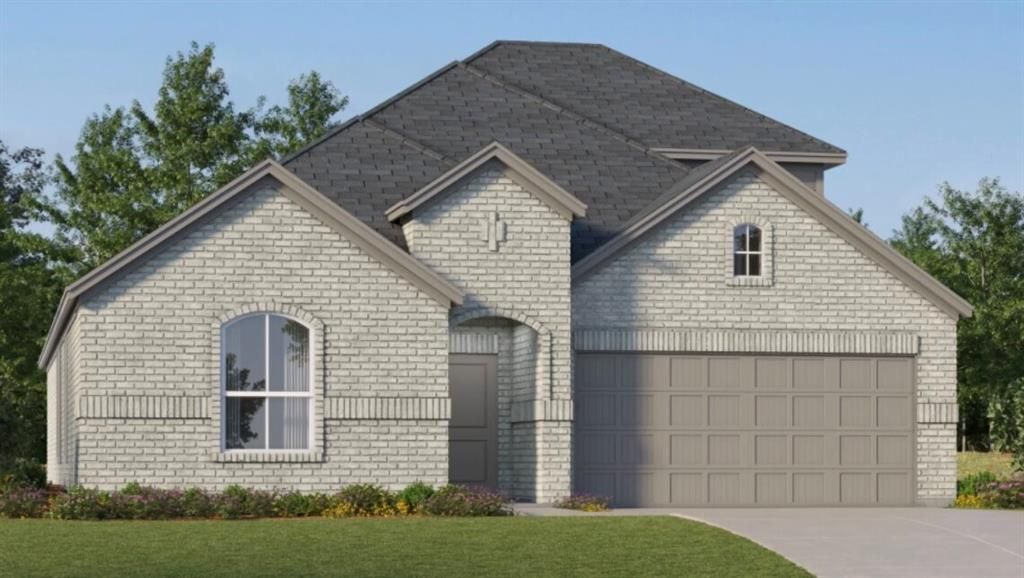
New Construction Lennar Home - The Townshend Floor Plan - This two-story home shares an open layout between the kitchen, nook and family room for easy entertaining, along with access to the covered patio for year-round outdoor lounging. A luxe owner's suite is in a rear of the home and comes complete with an en-suite bathroom and walk-in closet. There are three secondary bedrooms at the front of the home, ideal for household members and overnight guests, as well as a flex space that can transform to meet the homeowner’s needs. A versatile game room is located on the second floor. The completion date, prices and features may vary and are subject to change. Please verify with Lennar directly. Photos are for illustrative purposes only.
Property Features
Property Type: Residential - Single Family
Garage: 2 car attached
Heating: Central
Home Style: Traditional
Lot Size: 0.11 Acres
Roof Type: Composition
Year Built: 2026
Amenities
Walk-In Closet(s)
Feature Descriptions
Appliances: Electric Oven, Electric Range, Gas Oven, Gas Range
Days on Site: 10
Exterior: Brick
Flooring: Carpet, Vinyl
HOA Fee: 1860/ Annually
Parcel#: NA
Parking: None
Parking Notes: None
Utilities: City Sewer, City Water
Room Sizes
Bedroom-Primary: 14.00 x 13.00 Level - 1
Bedroom: 11.00 x 11.00 Level - 1
Bedroom: 11.00 x 11.00 Level - 1
Bedroom: 12.00 x 11.00 Level - 1
Living Room: 14.00 x 10.00 Level - 1
Family Room: 14.00 x 14.00 Level - 1
Breakfast Room: 10.00 x 14.00 Level - 1
Family Room: 14.00 x 14.00 Level - 1
Kitchen: 16.00 x 9.00 Level - 1
Game Room: 16.00 x 15.00 Level - 2
Local Schools
Elementary School: Mary Lou Dodson
School District: Community ISD
Listed By / Shown By
Listed By
Agency Name: Keller Williams City-View
Agency Contact: 210-696-9996
Agent Name: Christopher Marti

Shown By
Agent Name: Jill Jenkins
Agent Phone: (254) 218-2877
Agency Title: Kelly, Realtors

Estimate Your Payment
Estimated Payment
$ 906.20 per month $801.20 Principal & Interest $0.00 Property Tax (data not provided by mls) $105.00 Homeowner's Insurance
424 Pathlight Pass | MLS# 21410586
This single family home located at 424 Pathlight Pass, Lavon, TX 75173 is currently listed for sale with an asking price of $360,000. This property was built in 2026 and has 4 bedrooms and 2 full baths with 2469 sq. ft. Pathlight Pass is located in the Elevon subdivision within the Community ISD school district. Search Elevon real estate on jilljenkins.kellyrealtors.com today.