
BEDS3
BATHS2 full 1 partial
SQUARE FEET2,224
MLS#21415100
STATUSActive
PROPERTY TYPEResidential - Single Family
SUBDIVISIONSeville Add Of The Highlands Ph III & IV
SCHOOLMcKinney ISD
Property Description
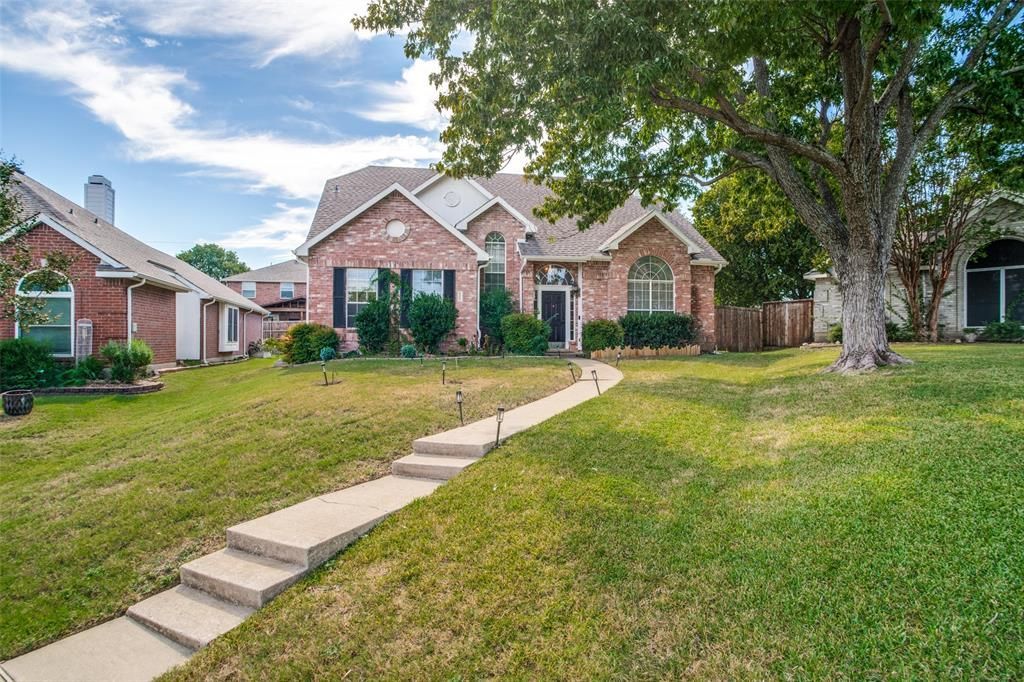
Charming 3-bedroom, 2.5-bath home in McKinney offering 2,224 sq ft with a versatile layout and a spacious backyard. The main floor features a living room with a brick fireplace and a primary suite. Upstairs offers two additional bedrooms, a second living area, and a bonus room ideal for a home office. The kitchen features granite countertops. Enjoy a large backyard with a covered patio, providing plenty of space to relax, garden, or entertain. Two-car rear-entry garage and convenient access to US 75, Highway 121, shopping, and dining. VA loan may be assumable, subject to lender approval and buyer qualification.
Property Features
Property Type: Residential - Single Family
Cooling: Ceiling Fan(s), Central Air, Electric
Fireplaces: 1
Garage: 2 car attached
Heating: Central, Natural Gas
Home Style: Traditional
Lot Size: 0.19 Acres
Roof Type: Composition
Year Built: 1991
Amenities
Chandelier
Granite Counters
Pantry
Walk-In Closet(s)
Feature Descriptions
Appliances: Dishwasher, Disposal, Electric Cooktop, Microwave
Exterior: Brick, Siding
Fireplace: Wood Burning
Flooring: Carpet, Ceramic Tile, Vinyl
Laundry: Dryer Hookup, Washer Hookup
Parcel#: R22800A204801
Parking: Alley Access, Garage
Parking Notes: Alley Access, Garage
Patio/Porch: Covered
Utilities: Alley, City Sewer, City Water, Concrete, Curbs
Room Sizes
Bedroom: 15.00 x 11.00 Level - 2
Breakfast Room: 12.00 x 9.00 Level - 1
Living Room: 14.00 x 13.00 Level - 1
Bedroom-Primary: 14.00 x 12.00 Level - 1
Utility Room: 6.00 x 6.00 Level - 1
Bedroom: 12.00 x 10.00 Level - 2
Dining Room: 12.00 x 9.00 Level - 1
Family Room: 17.00 x 13.00 Level - 2
Den: 9.00 x 12.00 Level - 2
Local Schools
Elementary School: Mcneil
School District: McKinney ISD
Listed By / Shown By
Listed By
Agency Name: Sunet Group
Agency Contact: 972-664-0500
Agent Name: Qian Sun

Shown By
Agent Name: Jill Jenkins
Agent Phone: (254) 218-2877
Agency Title: Kelly, Realtors

Estimate Your Payment
Estimated Payment
$ 1,006.64 per month $890.00 Principal & Interest $0.00 Property Tax (data not provided by mls) $116.64 Homeowner's Insurance
4309 Sarasota Lane | MLS# 21415100
This single family home located at 4309 Sarasota Lane, McKinney, TX 75070 is currently listed for sale with an asking price of $399,900. This property was built in 1991 and has 3 bedrooms and 2 full and 1 partial baths with 2224 sq. ft. Sarasota Lane is located in the Seville Add Of The Highlands Ph III & IV subdivision within the McKinney ISD school district. Search Seville Add Of The Highlands Ph III & IV real estate on jilljenkins.kellyrealtors.com today.