
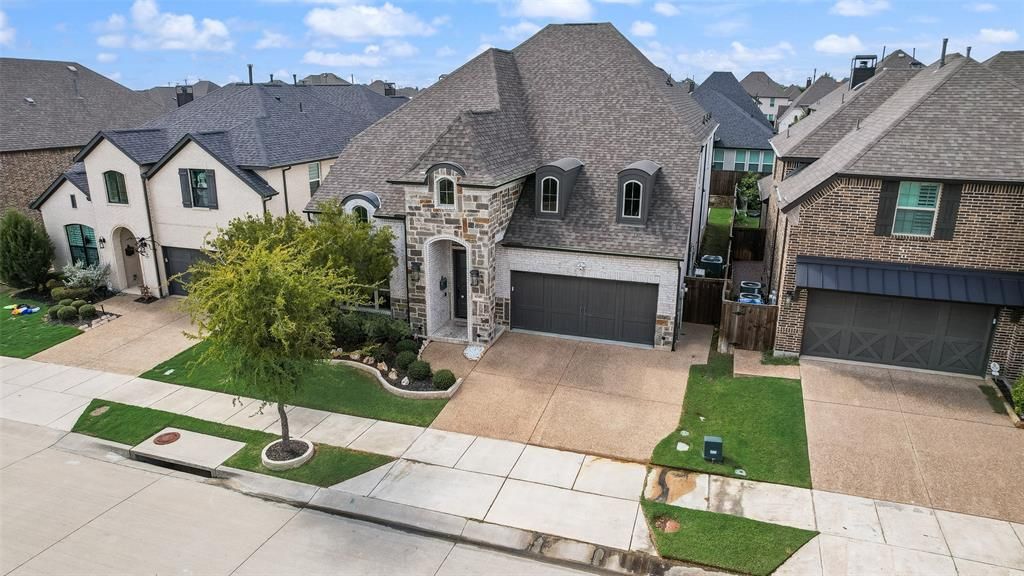
BEDS5
BATHS5 full 1 partial
SQUARE FEET3,687
MLS#21409207
STATUSActive
PROPERTY TYPEResidential - Single Family
SUBDIVISIONCastle Hills - Ph
SCHOOLLewisville ISD
Property Description
Ideally located in Castle Hills with convenient access to shoppings, dining, entertainment, and major Highways, including 121, I-35, George bush, and Dallas North Tollway. Located in Lewisville ISD feeding Hebron High School. The home features impressive high ceilings and upgraded wood flooring through out the first and second floor. The bathrooms are upgraded with beautiful tiles. The primary suite includes a California closet system for stylish and more storage for his and hers. Additional upgrades includes can lights and celling fans in all the rooms. Also it includes a whole house water softener, a whole house exhaust fan, 2 Tesla charging outlets, and a garage air conditioning system.
Property Features
Property Type: Residential - Single Family
Cooling: Ceiling Fan(s), Central Air, Electric
Fireplaces: 1
Garage: 3 car attached
Heating: Central, Fireplace(s), Natural Gas
Lot Size: 0.14 Acres
Roof Type: Composition
Year Built: 2019
Amenities
Cable TV Available
Double Vanity
Eat-in Kitchen
Flat Screen Wiring
High Speed Internet Available
Kitchen Island
Loft
Open Floorplan
Pantry
Smart Home System
Walk-In Closet(s)
Wired for Data
Feature Descriptions
Appliances: Built-in Gas Range, Dishwasher, Disposal, Electric Oven, Gas Cooktop, Gas Range, Gas Water Heater, Microwave, Convection Oven, Tankless Water Heater, Vented Exhaust Fan, Washer, Water Filter, Water Purifier, Water Softener
Community Features: Club House, Community Pool, Fitness Center, Jogging Path/Bike Path, Park, Perimeter Fencing, Pickle Ball Court, Playground, Pool, Sidewalks, Tennis Court(s)
Days on Site: 2
Fencing: Wood
Fireplace: Family Room
Flooring: Carpet, Engineered Wood, Tile
HOA Fee: 1449/ Annually
Parcel#: R716470
Parking: Driveway, Epoxy Flooring, Garage, Garage Door Opener, Garage Double Door, Other
Parking Notes: Driveway, Epoxy Flooring, Garage, Garage Door Opener,
Patio/Porch: Covered, Patio, Rear Porch
Swimming Pool: Yes
Utilities: Cable Available, City Sewer, City Water, Co-op Electric, Concrete, Electricity Available, Electricity Connected, Sidewalk
Window: Electric Shades, Window Coverings
Local Schools
Elementary School: Castle Hills
School District: Lewisville ISD
Listed By / Shown By
Listed By
Agency Name: Landmark Realty Group
Agency Contact: 972-689-8949
Agent Name: Yoo Ju Chung

Shown By
Agent Name: Jill Jenkins
Agent Phone: (254) 218-2877
Agency Title: Kelly, Realtors

Estimate Your Payment
Estimated Payment
$ 2,388.85 per month $2,112.06 Principal & Interest $0.00 Property Tax (data not provided by mls) $276.79 Homeowner's Insurance
4509 Saint Samons Street | MLS# 21409207
This single family home located at 4509 Saint Samons Street, Carrollton, TX 75010 is currently listed for sale with an asking price of $949,000. This property was built in 2019 and has 5 bedrooms and 5 full and 1 partial baths with 3687 sq. ft. Saint Samons Street is located in the Castle Hills - Ph subdivision within the Lewisville ISD school district. Search Castle Hills - Ph real estate on jilljenkins.kellyrealtors.com today.