
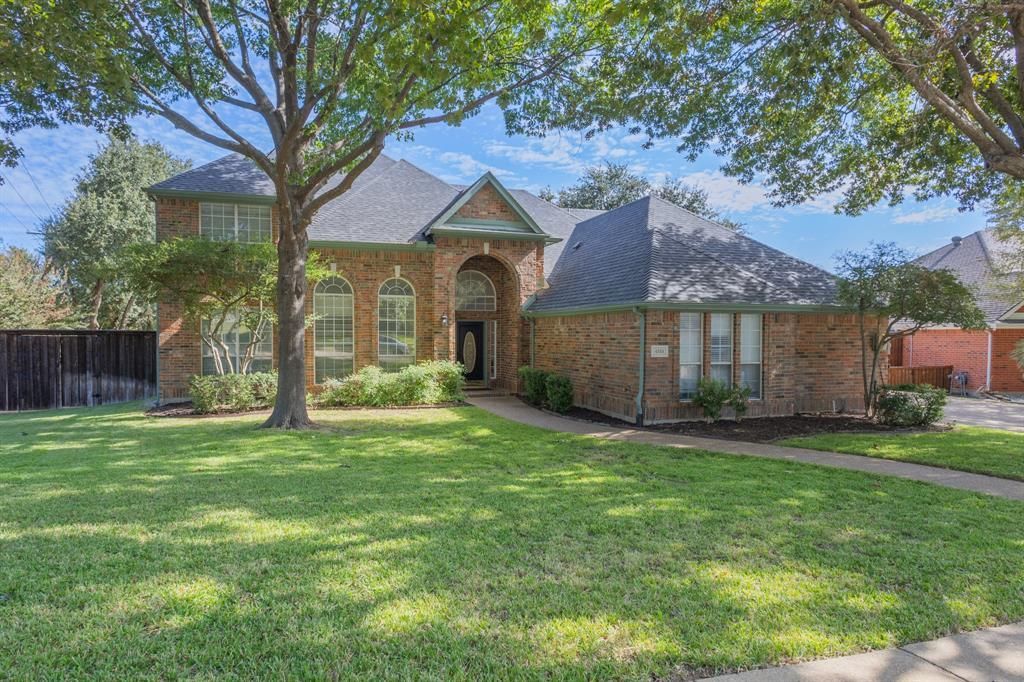
BEDS5
BATHS4 full
SQUARE FEET3,306
MLS#21419893
STATUSActive
PROPERTY TYPEResidential - Single Family
SUBDIVISIONWaterside Estates
SCHOOLGarland ISD
Property Description
Beautifully renovated five-bedroom, four-bath home with a private pool, generous living spaces, and a versatile layout featuring two bedrooms downstairs. Refinished white oak floors add warmth and timeless appeal, while the newly renovated kitchen showcases quartz countertops, an updated backsplash, stainless steel appliances, and new lighting, faucet, and disposal...The downstairs primary suite features an expansive closet and a beautifully renovated bath with new cabinetry, faucets, mirrors, lighting, and a shower enclosed by high-end glass doors. A second bedroom and another full bath on the main level offer a convenient space for guests. Upstairs, a large game room anchors three additional bedrooms and two full baths, providing plenty of space for recreation and relaxation...Enjoy the backyard pool with fresh plaster and a new pool deck, creating a welcoming setting for outdoor entertaining or quiet afternoons at home. Thoughtful updates and a spacious layout make this home as comfortable for everyday living as it is for hosting.
Property Features
Property Type: Residential - Single Family
Cooling: Central Air, Electric
Fireplaces: 1
Garage: 2 car attached
Heating: Central, Natural Gas
Lot Size: 0.30 Acres
Year Built: 1996
Amenities
Kitchen Island
Multiple Staircases
Pantry
Vaulted Ceiling(s)
Walk-In Closet(s)
Feature Descriptions
Appliances: Dishwasher, Disposal, Electric Cooktop, Electric Oven
Days on Site: 1
Fencing: Metal
Fireplace: Gas Logs
Flooring: Hardwood, Luxury Vinyl Plank
Laundry: Electric Dryer Hookup, Washer Hookup
Parcel#: 440235500C0150000
Parking: Garage
Parking Notes: Garage
Swimming Pool: Yes
Utilities: City Sewer, City Water
Local Schools
Elementary School: Choice Of School
School District: Garland ISD
Listed By / Shown By
Listed By
Agency Name: OnDemand Realty
Agency Contact: 214-707-7261
Agent Name: Kendra DeLorenzo

Shown By
Agent Name: Jill Jenkins
Agent Phone: (254) 218-2877
Agency Title: Kelly, Realtors

Estimate Your Payment
Estimated Payment
$ 1,497.75 per month $1,324.21 Principal & Interest $0.00 Property Tax (data not provided by mls) $173.54 Homeowner's Insurance
4510 Vista Creek Drive | MLS# 21419893
This single family home located at 4510 Vista Creek Drive, Rowlett, TX 75088 is currently listed for sale with an asking price of $595,000. This property was built in 1996 and has 5 bedrooms and 4 full baths with 3306 sq. ft. Vista Creek Drive is located in the Waterside Estates subdivision within the Garland ISD school district. Search Waterside Estates real estate on jilljenkins.kellyrealtors.com today.