
BEDS4
BATHS4 full
SQUARE FEET3,882
MLS#21362520
STATUSActive
PROPERTY TYPEResidential - Single Family
SUBDIVISIONWarmington Meadows
SCHOOLLewisville ISD
Property Description
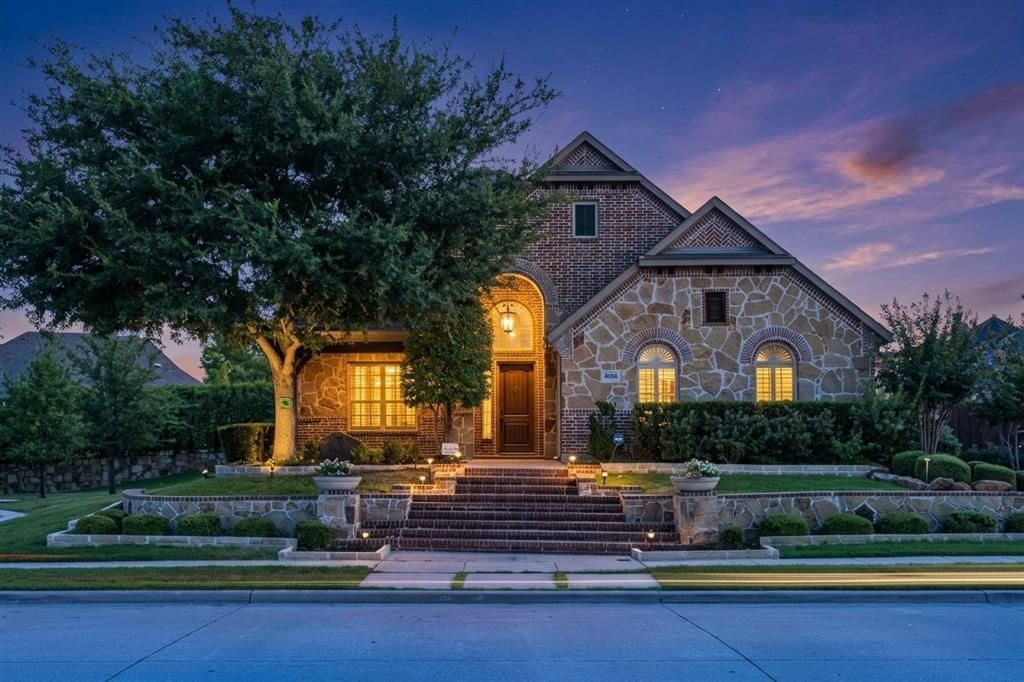
1% lender credit toward closing costs or a rate buy-down! Former K. Hovnanian model less than 5 minutes from Prestonwood and about 10 minutes from Grandscape, Scheels, and Legacy West. Brick and stone exterior with an arched entry. Newly refinished hardwoods, plantation shutters, and a main-level primary suite, office, and guest bedroom. A floor-to-ceiling stone fireplace anchors the open living area, which flows into a kitchen made for entertaining. Upstairs are 2 bedrooms (one with a private bath), a game room, and a media room with projector and surround sound (2025). The backyard has an automated shade system, a built-in grill with granite counters, and mature trees, and it opens to an HOA-maintained creek and greenbelt with trails. Updates: paint (2026), water heaters (2022), roof and gutters (2021), water softener, and Control4 smart home. The 3-car garage has 5 storage cabinets and a 10-ft workbench. Schedule your private tour today.
Property Features
Property Type: Residential - Single Family
Cooling: Ceiling Fan(s), Central Air, Electric, Zoned
Fireplaces: 1
Garage: 3 car attached
Heating: Central, Natural Gas, Zoned
Home Style: Traditional
Lot Size: 0.25 Acres
Roof Type: Composition
Year Built: 2010
Amenities
Cable TV Available
Chandelier
Decorative Lighting
Eat-in Kitchen
Granite Counters
Kitchen Island
Pantry
Sound System Wiring
Vaulted Ceiling(s)
Walk-In Closet(s)
Attached Grill
Covered Patio/Porch
Gas Grill
Rain Gutters
Lighting
Outdoor Grill
Feature Descriptions
Appliances: Dishwasher, Disposal, Electric Oven, Gas Cooktop, Gas Water Heater, Microwave, Plumbed For Gas in Kitchen
Community Features: Curbs, Greenbelt, Jogging Path/Bike Path, Park, Sidewalks
Days on Site: 67
Exclusions: Refrigerator in Kitchen
Exterior: Brick
Fencing: Back Yard, Fenced, Privacy, Wood
Fireplace: Gas Logs, Gas Starter, Living Room
Flooring: Carpet, Ceramic Tile, Hardwood
HOA Fee: 1540/ Annually
Laundry: Electric Dryer Hookup, Utility Room, Full Size W/D Area, Dryer Hookup, Washer Hookup
Parcel#: R524442
Parking: Driveway, Garage Door Opener, Garage Faces Side, Inside Entrance, Kitchen Level
Parking Notes: Driveway, Garage Door Opener, Garage Faces Side, Insi
Patio/Porch: Covered, Enclosed, Front Porch, Rear Porch, Screened
Utilities: Cable Available, City Sewer, City Water, Concrete, Curbs, Individual Gas Meter, Individual Water Meter, Sidewalk, Underground Utilities
Window: Shutters
Local Schools
Elementary School: Indian Creek
School District: Lewisville ISD
Listed By / Shown By
Listed By
Agency Name: Monument Realty
Agency Contact: 972-670-3498
Agent Name: Leslie Garcia

Shown By
Agent Name: Jill Jenkins
Agent Phone: (254) 218-2877
Agency Title: Kelly, Realtors

Estimate Your Payment
Estimated Payment
$ 2,439.20 per month $2,156.57 Principal & Interest $0.00 Property Tax (data not provided by mls) $282.63 Homeowner's Insurance
4604 Golden Mew Drive | MLS# 21362520
This single family home located at 4604 Golden Mew Drive, Carrollton, TX 75010 is currently listed for sale with an asking price of $969,000. This property was built in 2010 and has 4 bedrooms and 4 full baths with 3882 sq. ft. Golden Mew Drive is located in the Warmington Meadows subdivision within the Lewisville ISD school district. Search Warmington Meadows real estate on jilljenkins.kellyrealtors.com today.