
BEDS3
BATHS2 full 1 partial
SQUARE FEET2,651
MLS#2025254
STATUSNew
PROPERTY TYPEResidential - Single Family
SUBDIVISIONESTATES OF WESTOVER
SCHOOLNorthside
Property Description
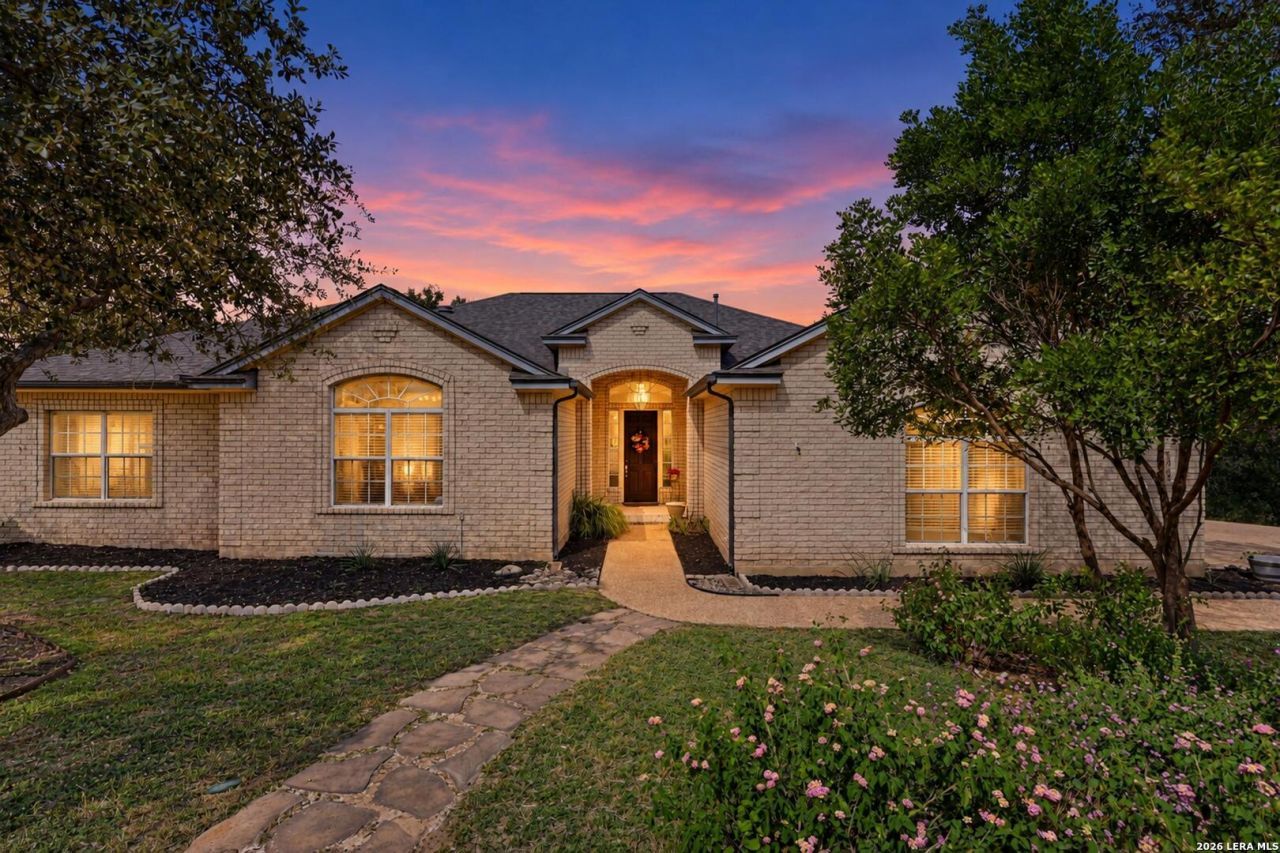
Acreage! In the city! Located in the tightly held, gated Estates of Westover Hills and set on 1.29 acres, this single-story home offers 3 spacious bedrooms, 2.5 baths, and a private study. Two living and two dining areas provide ample space to entertain, while the generous island-eat in kitchen opens to an inviting family room with a cozy fireplace. Easy-care wood-look tile, fresh paint, new carpet, and a roof replaced in 2025 enhance the appeal. The spacious primary suite offers a relaxing retreat. Outside, explore, create your own park, garden, or unwind in the natural surroundings with room to roam-all with convenient access to Highways 151 and 410.
Property Features
Property Type: Residential - Single Family
Cooling: Two Central
Fenced: Yes
Fireplaces: 1
Fuel Type: Electric
Heating: Central
Home Style: One Story
Lot Size: 1.29 Acres
Roof Type: Composition
Stories: 1.0
Taxes: $10,878
Year Built: 2000
Feature Descriptions
Builder Name: WHITESTONE
Days on Site: 1
Exterior: Brick,3 Sides Masonry, Cement Fiber
Exterior: Covered Patio, Deck/Balcony, Wrought Iron Fence, Partial Sprinkler System, Mature Trees
Fireplace: One, Family Room, Wood Burning, Gas Starter
Flooring: Carpeting, Ceramic Tile
Foundation: Slab
Hoa Fee: 194.65/Quarterly
HOA Mandatory: Yes
HOA Name: ESTATES AT WESTOVER HILLS HOA
Improvements: Street Paved, Curbs
Inclusions: Ceiling Fans, Chandelier, Washer Connection, Dryer Connection, Cook Top, Built-In Oven, Self-Cleaning Oven, Microwave Oven, Disposal, Dishwasher, Ice Maker Connection, Smoke Alarm, Pre-Wired for Security, Electric Water Heater, Garage Door Opener, Plumb for Water Soften
Interior: Two Living Area, Liv/Din Combo, Eat-In Kitchen, Two Eating Areas, Island Kitchen, Breakfast Bar, Walk-In Pantry, Study/Library,1st Floor Lvl/No Steps, Skylights, Cable TV Available, High Speed Internet, All Bedrooms Downstairs, Laundry Main Level, Laundry Room, Telephone, Walk in Closets, Attic - Pull Down Stairs
Lot: 1 - 2 Acres, Partially Wooded, Mature Trees (ext feat)
Lot Dimensions: 137x515
Multiple HOA: No
Neighborhood Amenities: Controlled Access
Parking: Two Car Garage
Pool/Spa: None
Supplier - Electric: CPS
Supplier - Garbage: CITY
Supplier - Gas: N/A
Supplier - Sewer: N/A
Supplier - Water: SAWS
Tax By Multiple Counties: No
Type: Single Family Detached
Water/Sewer: Water System, Septic
Windows: All Remain
Wooded: Yes
Room Sizes
Bedroom 2: 15 X 13
Bedroom 3: 14 X 12
Kitchen: 12 X 13
Breakfast Room: 13 X 6
Dining Room: 15 X 10
Living Room: 19 X 9
Family Room: 17 X 19
Utility Room: 8 X 6
Study/Office: 12 X 10
E X try: 9 X 6
Local Schools
High School: Warren
Middle School: Zachry H. B.
Elementary School: Raba
School District: Northside
Listed By / Shown By
Listed By
Agency Name: JB Goodwin, REALTORS
Agency Phone: (210) 581-9050
Shown By
Agent Name: Jill Jenkins
Agent Phone: (254) 218-2877
Agency Title: Kelly, Realtors
Agency Email: info@kellyrealtors.com
Agency Text: (254) 717-6447

Estimate Your Payment
Estimated Payment
$ 2,102.19 per month $1,057.14 Principal & Interest $906.50 Property Tax $138.54 Homeowner's Insurance
4642 Del Mar Trl | MLS# 2025254
This single family home located at 4642 Del Mar Trl, San Antonio, TX 78251 is currently listed for sale with an asking price of $475,000. This property was built in 2000 and has 3 bedrooms and 2 full and 1 partial baths with 2651 sq. ft. Del Mar Trl is located in the ESTATES OF WESTOVER subdivision within the Northside school district. Search ESTATES OF WESTOVER real estate on jilljenkins.kellyrealtors.com today.