
BEDS3
BATHS3 full 1 partial
SQUARE FEET3,821
MLS#21415360
STATUSActive
PROPERTY TYPEResidential - Single Family
SUBDIVISIONHighland Park
SCHOOLDallas ISD
Property Description
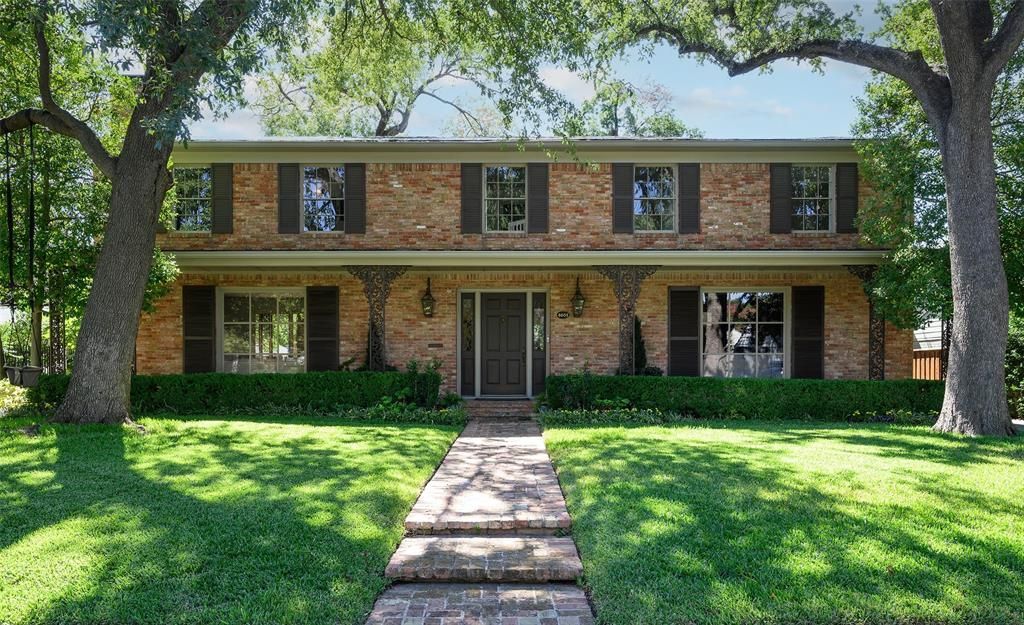
A rare West Highland Park opportunity on a 0.27-acre lot with 80 feet of frontage. A Vermont slate with copper standing-seam roof, gas lanterns, and herringbone brickwork set the refined exterior. The first floor showcases a generously sized living and dining room with floor to ceiling windows; and a cozy den with built-ins. The gourmet kitchen boasts double Wolf ovens, a Cove dishwasher, fridge drawers, stunning Neolith surfaces, and a wine bar. Upstairs are three spacious bedrooms with en-suite bathrooms and a full laundry room. A unique feature of the home is the two garages: one insulated and climate-controlled for a home gym option; and the other with guest quarters attached. The expansive backyard is lined in mature trees and complete with turf and a putting green. Additional features: 2 tankless water heaters, whole house water filtration, and dual front driveway and rear alley access. This special 80 foot wide lot allows a gracious layout and unique privacy in W Highland Park.
Property Features
Property Type: Residential - Single Family
Cooling: Ceiling Fan(s), Central Air, Electric, Zoned
Fireplaces: 1
Garage: 4
Heating: Central, Natural Gas, Zoned
Home Style: Traditional
Lot Size: 0.27 Acres
Roof Type: Slate, Other
Year Built: 1957
Amenities
Built-in Wine Cooler
Cable TV Available
Chandelier
Decorative Lighting
Double Vanity
Eat-in Kitchen
Flat Screen Wiring
High Speed Internet Available
Kitchen Island
Paneling
Smart Home System
Sound System Wiring
Wainscoting
Walk-In Closet(s)
Attached Grill
Covered Patio/Porch
Rain Gutters
Outdoor Grill
Private Yard
Other
Feature Descriptions
Appliances: Built-in Refrigerator, Commercial Grade Vent, Dishwasher, Disposal, Electric Oven, Gas Cooktop, Microwave, Double Oven, Plumbed For Gas in Kitchen, Tankless Water Heater, Vented Exhaust Fan, Water Filter, Water Purifier
Community Features: Curbs
Days on Site: 3
Exclusions: Dining Room chandelier; Play House in back yard.
Exterior: Brick
Fencing: Back Yard, Electric, Gate, High Fence, Wood, Wrought Iron
Fireplace: Brick, Gas, Gas Logs, Gas Starter, Living Room, Wood Burning
Flooring: Hardwood, Tile
Laundry: Utility Room, Full Size W/D Area, On Site
Lot: Interior Lot, Landscaped, Many Trees, Sprinkler System
Parcel#: 60084501570070000
Parking: Alley Access, Driveway, Electric Gate, Garage Door Opener, Garage Double Door, Garage Faces Front, Garage Faces Side, Workshop in Garage
Parking Notes: Alley Access, Driveway, Electric Gate, Garage Door Op
Patio/Porch: Covered, Front Porch, Patio, Screened
Utilities: Alley, Asphalt, Cable Available, City Sewer, City Water, Concrete, Curbs, Electricity Available, Electricity Connected, Individual Gas Meter, Individual Water Meter, Overhead Utilities, Phone Available, Sewer Available, Sidewalk
Window: Window Coverings
Room Sizes
Bedroom-Primary: 17.00 x 14.00 Level - 2
Bedroom: 13.00 x 15.00 Level - 2
Bedroom: 16.00 x 13.00 Level - 2
Bath-Primary: 19.00 x 9.00 Level - 2
Kitchen: 15.00 x 19.00 Level - 1
Utility Room: 9.00 x 7.00 Level - 2
Living Room: 23.00 x 17.00 Level - 1
Dining Room: 15.00 x 19.00 Level - 1
Den: 15.00 x 16.00 Level - 1
Breakfast Room: 10.00 x 17.00 Level - 1
Guest Suite: 10.00 x 9.00 Level - 1
Local Schools
Elementary School: Williams
School District: Dallas ISD
Listed By / Shown By
Listed By
Agency Name: Briggs Freeman Sotheby's Int'l
Agency Contact: 214-533-8355
Agent Name: Ralph Randall

Shown By
Agent Name: Jill Jenkins
Agent Phone: (254) 218-2877
Agency Title: Kelly, Realtors

Estimate Your Payment
Estimated Payment
$ 8,181.01 per month $7,233.09 Principal & Interest $0.00 Property Tax (data not provided by mls) $947.92 Homeowner's Insurance
4651 Beverly Drive | MLS# 21415360
This single family home located at 4651 Beverly Drive, Highland Park, TX 75209 is currently listed for sale with an asking price of $3,250,000. This property was built in 1957 and has 3 bedrooms and 3 full and 1 partial baths with 3821 sq. ft. Beverly Drive is located in the Highland Park subdivision within the Dallas ISD school district. Search Highland Park real estate on jilljenkins.kellyrealtors.com today.