
BEDS5
BATHS3 full
SQUARE FEET1,860
MLS#2023703
STATUSNew
PROPERTY TYPEResidential - Manufactured Home
SUBDIVISIONWATERWOOD
SCHOOLSouth Side ISD
Property Description
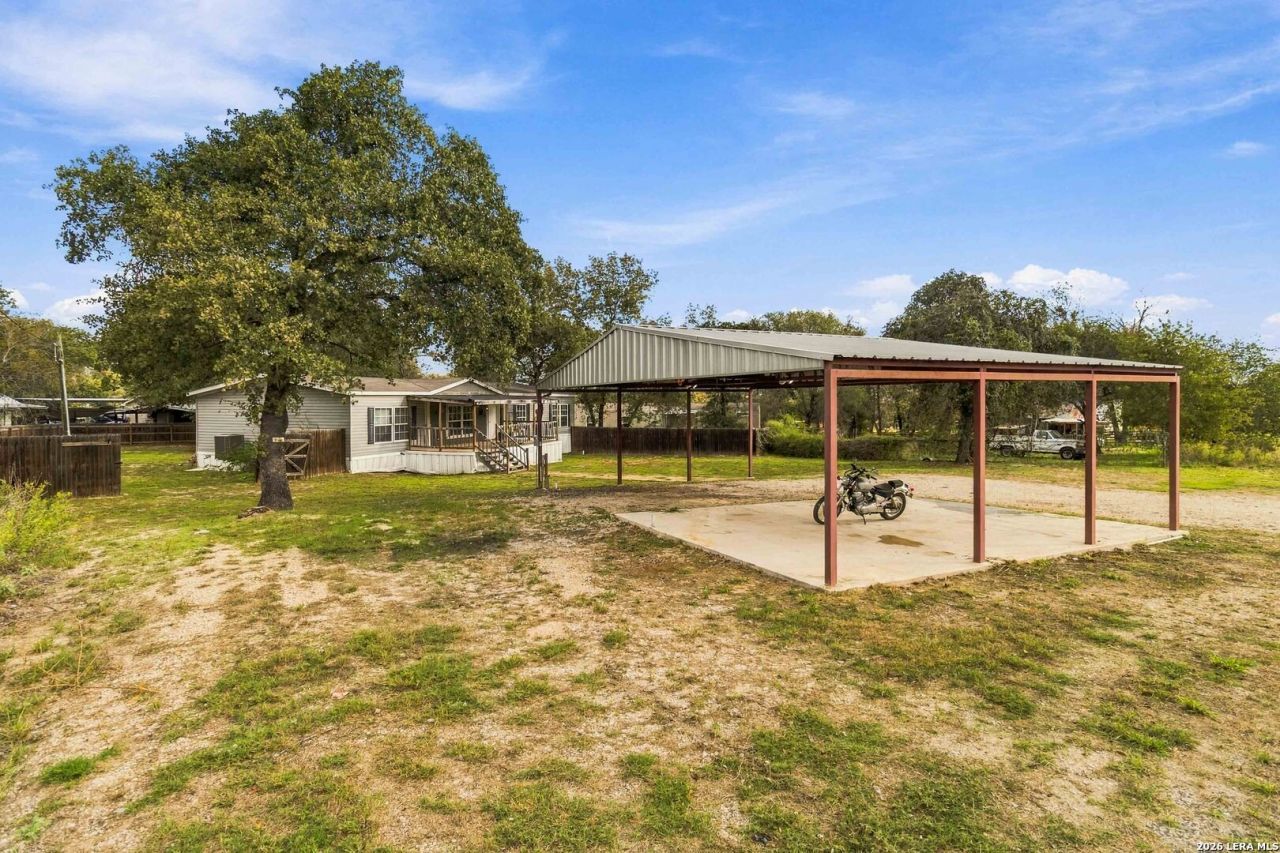
RECENT UPDATES include vinyl plank flooring throughout entire home, new cabinets, countertops and backsplash in kitchen and bathrooms. This charming 5-bedroom, 3-bathroom home offers spacious living on almost an 1/2 acre lot in a peaceful cul-de-sac. The open-concept layout features an island kitchen. Generously sized bedrooms with walk-in closets provide comfort, convenience, and privacy. The covered carport provides service to accommodate an RV with water, sewer cleanout and 30 amp electricity. The huge yard is ideal for outdoor activities. Conveniently located near Calaveras and Braunig Lakes for fishing and recreation, and just a short drive to San Antonios vibrant downtown. A perfect blend of comfort, community, and convenience!
Property Features
Property Type: Residential - Manufactured Home
Cooling: One Central
Fenced: Yes
Fuel Type: Electric
Heating: Central
Home Style: One Story
Lot Size: 0.49 Acres
Roof Type: Composition
Stories: 1.0
Taxes: $5,898
Year Built: 2018
Feature Descriptions
Builder Name: unknown
Days on Site: 9
Exterior: Siding
Exterior: Deck/Balcony, Privacy Fence, Partial Fence
Flooring: Vinyl
Foundation: Other
HOA Mandatory: No
Improvements: Street Paved, Streetlights, City Street
Inclusions: Ceiling Fans, Washer Connection, Dryer Connection, Microwave Oven, Stove/Range, Refrigerator, Dishwasher, Electric Water Heater
Interior: One Living Area, Liv/Din Combo, Eat-In Kitchen, Island Kitchen, High Speed Internet, Laundry Main Level, Laundry Room, Walk in Closets
Lot: Cul-de-Sac/Dead End,1/4 - 1/2 Acre
Neighborhood Amenities: None
Parking: None/Not Applicable
Pool/Spa: None
Tax By Multiple Counties: No
Type: Manufactured
Water/Sewer: Water System, Septic
Windows: All Remain
Room Sizes
Bedroom 2: 12 X 11
Bedroom 3: 12 X 11
Bedroom 4: 12 X 11
Bedroom 5: 10 X 12
Kitchen: 14 X 10
Dining Room: 12 X 10
Family Room: 14 X 30
Local Schools
High School: Southside
Middle School: Julius Matthey
Elementary School: Freedom Elementary
School District: South Side ISD
Listed By / Shown By
Listed By
Agency Name: JB Goodwin, REALTORS
Agency Phone: (210) 581-9050
Shown By
Agent Name: Jill Jenkins
Agent Phone: (254) 218-2877
Agency Title: Kelly, Realtors
Agency Email: info@kellyrealtors.com
Agency Text: (254) 717-6447

Estimate Your Payment
Estimated Payment
$ 1,118.29 per month $554.17 Principal & Interest $491.50 Property Tax $72.63 Homeowner's Insurance
4811 Tree Bark | MLS# 2023703
This home located at 4811 Tree Bark, Elmendorf, TX 78112 is currently listed for sale with an asking price of $249,000. This property was built in 2018 and has 5 bedrooms and 3 full baths with 1860 sq. ft. Tree Bark is located in the WATERWOOD subdivision within the South Side ISD school district. Search WATERWOOD real estate on jilljenkins.kellyrealtors.com today.