
BEDS3
BATHS2 full 1 partial
SQUARE FEET1,496
MLS#2002880
STATUSActive
PROPERTY TYPEResidential - Single Family
SUBDIVISIONDONALDSON TERRACE
SCHOOLSan Antonio ISD
Property Description
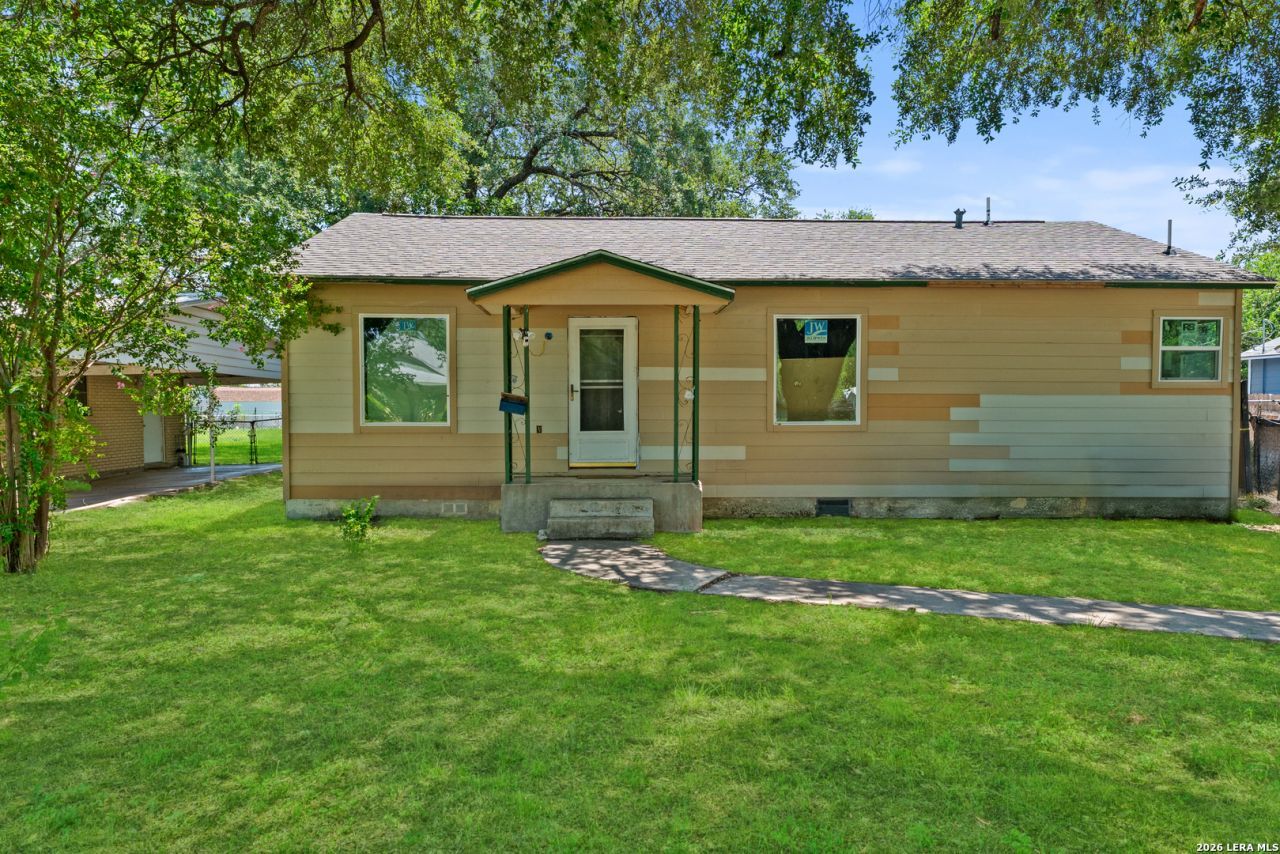
Over a quarter-acre lot and close to 1500 sq ft, 3 bedrooms and 2.5 bathrooms. Rendering Photos in place. Calling all investors and first-time homeowners (203k-loan) looking to add the finishing touches to make this your forever home. All the heavy lifting has been done. New Electrical at the panel and interior, New plumbing to include water lines/underground water line to meter and sewer lines under home, New HVAC 4-ton condenser outside; air handler and also ducts/registers have been prepped, new roof with letter of completion, foundation has been leveled, all windows have been replaced with new vinly double pane windows, new cement fiberboard siding and trim installed throughout home, all new interior doors are roughed in and not insulated, lots of extra material, light fixtures, vanities, exterior doors & kitchen cabinets included. The floor plan has been designed and is ready to be insulated, drywalled, and finished with final luxe finishes. Come and take a tour and allow your vision to become a reality.
Property Features
Property Type: Residential - Single Family
Cooling: One Central
Fenced: Yes
Fireplaces: 1
Fuel Type: Electric
Heating: Central
Home Style: One Story
Lot Size: 0.27 Acres
Roof Type: Heavy Composition
Stories: 1.0
Taxes: $3,269
Year Built: 1945
Feature Descriptions
Builder Name: UNKNOWN
Currenty Leased: No
Days on Site: 92
Exterior: Cement Fiber
Exterior: Privacy Fence, Double Pane Windows, Storage Building/Shed, Mature Trees
Fireplace: One, Family Room
Flooring: Other
HOA Mandatory: No
Improvements: Street Paved, Street Gutters, Sidewalks, Interstate Hwy - 1 Mile or less
Inclusions: Ceiling Fans, Washer Connection, Dryer Connection, Stacked Washer/Dryer, City Garbage service
Interior: One Living Area, Liv/Din Combo, Eat-In Kitchen, Walk-In Pantry, Utility Room Inside,1st Floor Lvl/No Steps, Open Floor Plan, All Bedrooms Downstairs, Laundry Main Level, Walk in Closets
Lot: 1/4 - 1/2 Acre
Lot Dimensions: 60 X 197
Miscellaneous: As-Is
Neighborhood Amenities: None
Parking: None/Not Applicable
Pool/Spa: None
Supplier - Electric: CPS
Supplier - Garbage: CITY
Supplier - Water: SAWS
Tax By Multiple Counties: No
Type: Single Family Detached
Water/Sewer: Water System
Windows: None Remain
Room Sizes
Bedroom 2: 11 X 11
Bedroom 3: 12 X 11
Kitchen: 12 X 12
Breakfast Room: 9 X 9
Living Room: 14 X 14
Utility Room: 6 X 6
Local Schools
High School: Call District
Middle School: Call District
Elementary School: Call District
School District: San Antonio ISD
Listed By / Shown By
Listed By
Agency Name: BHHS Don Johnson Realtors - SA
Agency Phone: (210) 493-1766
Shown By
Agent Name: Jill Jenkins
Agent Phone: (254) 218-2877
Agency Title: Kelly, Realtors
Agency Email: info@kellyrealtors.com
Agency Text: (254) 717-6447

Estimate Your Payment
Estimated Payment
$ 712.93 per month $389.47 Principal & Interest $272.42 Property Tax $51.04 Homeowner's Insurance
510 Sutton Dr | MLS# 2002880
This single family home located at 510 Sutton Dr, San Antonio, TX 78228 is currently listed for sale with an asking price of $175,000. This property was built in 1945 and has 3 bedrooms and 2 full and 1 partial baths with 1496 sq. ft. Sutton Dr is located in the DONALDSON TERRACE subdivision within the San Antonio ISD school district. Search DONALDSON TERRACE real estate on jilljenkins.kellyrealtors.com today.