
BEDS6
BATHS4 full 1 partial
SQUARE FEET5,018
MLS#2023244
STATUSActive
PROPERTY TYPEResidential - Single Family
SUBDIVISIONTIMBERWOOD PARK
SCHOOLComal
Property Description
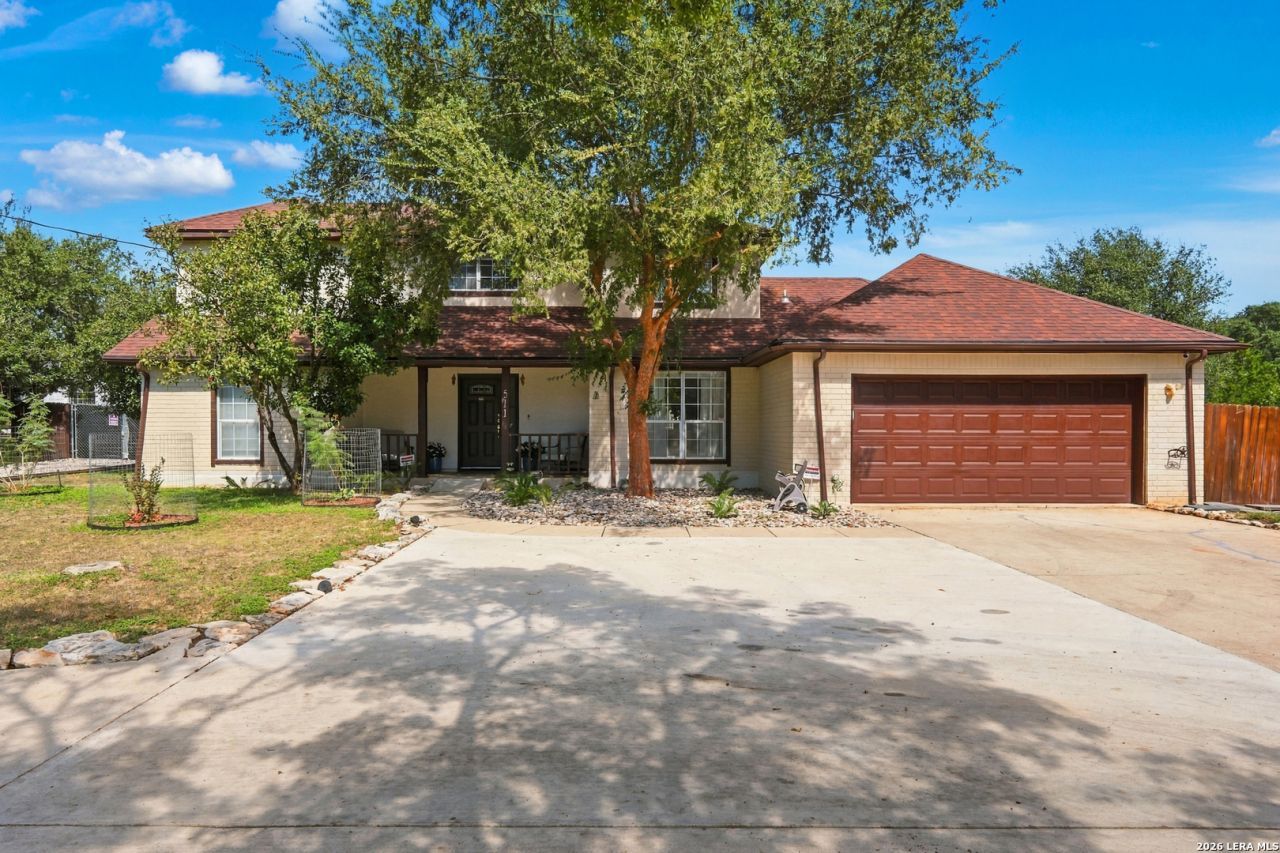
A RARE FIND IN TIMBERWOOD PARK! TWO HOMES ON NEARLY AN ACRE! Opportunities like this are hard to find! Located in the highly sought-after Timberwood Park community, this unique property features two separate homes totaling 5,018 sq ft, offering exceptional flexibility for multigenerational living, extended family, guests, or other needs. Zoned to Comal ISD, with no city taxes and minutes from Highway 281, this property offers space, versatility, and convenience in a desirable location. The main home offers 2,829 sq ft, full brick exterior on all four sides, and attractive curb appeal. A circular driveway, extended parking, and attached two-car garage provide ample space for vehicles. Mature trees, established landscaping, and no side neighbors add privacy, while the roof was replaced approximately four years ago. Inside, natural light fills the open living spaces. The living room features a gas fireplace, while the formal dining room offers plenty of room for gatherings. The kitchen includes ample cabinetry, granite countertops, under-cabinet lighting, gas cooking, space for built-in ovens, a main pantry, and a butlers pantry for additional storage and prep space. Existing kitchen appliances convey. A second downstairs living area offers flexibility for a game room, media room, or additional gathering space. The downstairs primary suite features an updated bathroom with dual sinks, a soaking tub, and walk-in shower. A laundry room with utility sink adds convenience. Upstairs, a loft, three additional bedrooms, and a full bathroom provide plenty of space. Ceramic tile downstairs and LVP flooring upstairs mean no carpet throughout the home. Outside, enjoy an enclosed sunroom with a sink and cabinetry, ideal for entertaining or casual dining. The spacious backyard includes a storage shed, a gated area for animals, and a paved walkway leading to the second residence. Completed in 2026, the second home offers 2,189 sq ft of brand-new living space, its own driveway, and an attached two-car garage. The stone and stucco exterior welcomes you into an open floor plan with high ceilings, abundant natural light, and ceramic tile throughout. The kitchen features brand-new stainless steel appliances, gas cooking, black granite countertops, and ample cabinetry. The spacious living room includes an electric fireplace that is solar-powered. The primary suite features a walk-in closet and en-suite bathroom with double sinks, a tub/shower combination, and a separate walk-in shower. An additional bedroom offers two walk-in closets, while a separate office or studio could potentially serve as a third bedroom. A second full bathroom completes the interior. The garage includes an additional room for a workshop or storage, and a covered patio offers space for outdoor dining. This house has spray foam insulation which adds energy efficiency. Additional features include a new aerobic septic system designed for both homes, new water heaters and water softeners for eac
Property Features
Property Type: Residential - Single Family
Cooling: Two Central, One Window/Wall
Fenced: Yes
Fireplaces: 2
Fuel Type: Natural Gas
Heating: Central
Home Style: Two Story, Traditional
Lot Size: 0.94 Acres
Roof Type: Composition
Stories: 2.0
Taxes: $10,848
Year Built: 1996
Feature Descriptions
Accessibility: Int Door Opening 32"+,36 inch or more wide halls, Flooring Modifications, Grab Bars in Bathroom(s), No Carpet, No Steps Down, Other Main Level Modifications, First Floor Bath, Full Bath/Bed on 1st Flr, First Floor Bedroom, Wheelchair Accessible, Wheelchair Adaptable
Builder Name: UNKNOWN
Days on Site: 11
Energy Efficient: Tankless Water Heater, Programmable Thermostat, Double Pane Windows, Foam Insulation, Ceiling Fans
Exterior: Brick,4 Sides Masonry, Stone/Rock, Stucco
Exterior: Patio Slab, Covered Patio, Privacy Fence, Double Pane Windows, Storage Building/Shed, Has Gutters, Mature Trees, Additional Dwelling
Fireplace: Two, Living Room, Gas, Stone/Rock/Brick
Flooring: Ceramic Tile
Foundation: Slab
Hoa Fee: 175/Semi-Annually
HOA Mandatory: Yes
HOA Name: TIMBERWOOD PARK PROPERTY OWNERS ASSOCIATION
Improvements: Street Paved, Street Gutters, Sidewalks, Streetlights
Inclusions: Ceiling Fans, Washer, Dryer, Stove/Range, Gas Cooking, Refrigerator, Disposal, Dishwasher, Water Softener (owned), Smoke Alarm, Pre-Wired for Security, Gas Water Heater, Garage Door Opener, Solid Counter Tops, Custom Cabinets, Private Garbage Service
Interior: Three Living Area, Liv/Din Combo, Separate Dining Room, Island Kitchen, Breakfast Bar, Loft,1st Floor Lvl/No Steps, Open Floor Plan, High Speed Internet, Laundry Main Level, Laundry Room, Walk in Closets
Lot: 1/2-1 Acre, Mature Trees (ext feat), Level
Miscellaneous: No City Tax
Multiple HOA: No
Neighborhood Amenities: Pool, Tennis, Golf Course, Clubhouse, Park/Playground, Jogging Trails, Sports Court, Bike Trails, BBQ/Grill, Basketball Court, Volleyball Court, Lake/River Park, Guarded Access
Parking: Four or More Car Garage
Pool/Spa: None
Supplier - Electric: CPS
Supplier - Garbage: TIGER
Supplier - Gas: CPS
Supplier - Sewer: SEPTIC
Supplier - Water: SAWS
Tax By Multiple Counties: No
Type: Single Family Detached
Water/Sewer: Water System, Septic, City
Windows: All Remain
Room Sizes
Bedroom 2: 11 X 9
Bedroom 3: 11 X 9
Bedroom 4: 10 X 8
Bedroom 5: 14 X 15
Kitchen: 12 X 10
Dining Room: 10 X 11
Living Room: 17 X 21
Local Schools
High School: Pieper
Middle School: Pieper Ranch
Elementary School: Timberwood Park
School District: Comal
Listed By / Shown By
Listed By
Agency Name: Real Broker, LLC
Agency Phone: (855) 450-0442
Shown By
Agent Name: Jill Jenkins
Agent Phone: (254) 218-2877
Agency Title: Kelly, Realtors
Agency Email: info@kellyrealtors.com
Agency Text: (254) 717-6447

Estimate Your Payment
Estimated Payment
$ 3,020.99 per month $1,871.70 Principal & Interest $904.00 Property Tax $245.29 Homeowner's Insurance
511 Deer Cross Ln | MLS# 2023244
This single family home located at 511 Deer Cross Ln, San Antonio, TX 78260 is currently listed for sale with an asking price of $841,000. This property was built in 1996 and has 6 bedrooms and 4 full and 1 partial baths with 5018 sq. ft. Deer Cross Ln is located in the TIMBERWOOD PARK subdivision within the Comal school district. Search TIMBERWOOD PARK real estate on jilljenkins.kellyrealtors.com today.