
BEDS4
BATHS4 full 1 partial
SQUARE FEET3,396
MLS#2026130
STATUSNew
PROPERTY TYPEResidential - Single Family
SUBDIVISIONVINTAGE OAKS AT THE VINEYARD
SCHOOLComal
Property Description
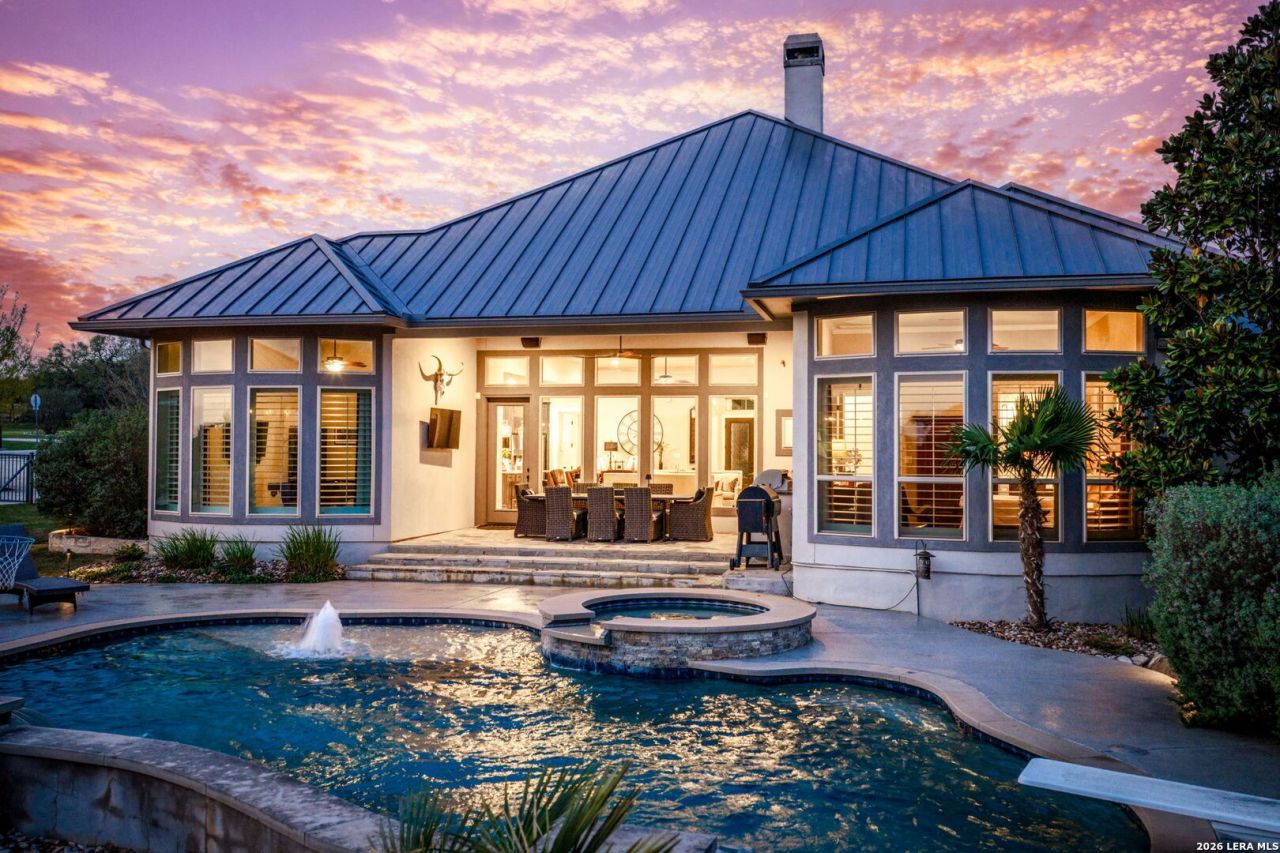
Some homes make you want to stay a little longer. At 561 Cross Oak, it starts with a backyard designed for pool days, dinner on the covered patio and evenings gathered around the fire pit. Set on a landscaped corner lot, this home pairs inviting interiors with outdoor spaces that feel like an extension of the home. Inside, four bedrooms and three-and-a-half baths are complemented by a dedicated office, formal dining room and separate game room. Large windows bring in natural light and frame views of the backyard, while the kitchen opens to the main living and breakfast areas. Beyond the pool and outdoor kitchen, a fully finished out detached garage with its own HVAC system and full bathroom adds a compelling layer of flexibility. Established landscaping and wrought iron fencing create privacy for relaxing or entertaining. Come explore the spaces-and possibilities-that make this home stand out. A durable metal roof and a 26-kilowatt whole-home generator provide peace of mind and long-term value. Located in the premier Vintage Oaks community, residents enjoy world-class amenities including resort-style pools, a lazy river, fitness center, clubhouse, walking trails, and year-round community events.
Property Features
Property Type: Residential - Single Family
Cooling: Two Central, Heat Pump, Zoned
Fenced: Yes
Fireplaces: 1
Fuel Type: Electric
Heating: Central, Heat Pump, Zoned,2 Units
Home Style: One Story, Traditional, Texas Hill Country
Lot Size: 1.10 Acres
Roof Type: Metal
Stories: 1.0
Taxes: $16,569
Year Built: 2018
Feature Descriptions
Builder Name: Perry
Exterior: Stone/Rock, Stucco
Exterior: Covered Patio, Bar-B-Que Pit/Grill, Sprinkler System, Has Gutters, Mature Trees, Outdoor Kitchen, Workshop
Fireplace: One, Living Room, Gas
Flooring: Carpeting, Ceramic Tile, Wood
Foundation: Slab
Hoa Fee: 825/Annually
HOA Mandatory: Yes
HOA Name: VINTAGE OAKS
Home Faces: North
Improvements: Asphalt
Inclusions: Ceiling Fans, Washer Connection, Dryer Connection, Cook Top, Microwave Oven, Gas Cooking, Refrigerator, Disposal, Dishwasher, Ice Maker Connection, Water Softener (owned), Vent Fan, Smoke Alarm, Electric Water Heater, Garage Door Opener, Plumb for Water Softener, Solid C
Interior: Two Eating Areas, Island Kitchen, Walk-In Pantry, High Ceilings, Open Floor Plan, Cable TV Available, High Speed Internet, All Bedrooms Downstairs, Laundry Main Level, Laundry Room, Telephone, Walk in Closets, Attic - Partially Floored, Attic - Pull Down Stairs
Lot: Corner, On Greenbelt,1 - 2 Acres, Mature Trees (ext feat), Level
Multiple HOA: No
Neighborhood Amenities: Pool, Tennis, Clubhouse, Park/Playground, Sports Court, BBQ/Grill, Basketball Court
Parking: Three Car Garage, Detached, Attached
Pool/Spa: In Ground Pool, AdjoiningPool/Spa, Pool is Heated, Fenced Pool, Diving Board, Pools Sweep
Spa: Yes
Supplier - Electric: NBU
Supplier - Garbage: Waste Connec
Supplier - Water: Texas Water
Swimming Pool: Yes
Tax By Multiple Counties: No
Type: Single Family Detached
Water/Sewer: Septic, Co-op Water
Windows: Some Remain
Room Sizes
Bedroom 2: 13 X 12
Bedroom 3: 13 X 13
Bedroom 4: 11 X 16
Kitchen: 13 X 12
Breakfast Room: 10 X 12
Dining Room: 15 X 11
Living Room: 27 X 18
Utility Room: 8 X 6
Study/Office: 11 X 15
E X try: 17 X 7
Game Room: 18 X 13
Covered Patio: 10 X 18
Local Schools
High School: Smithson Valley
Middle School: Smithson Valley
Elementary School: Bill Brown
School District: Comal
Listed By / Shown By
Listed By
Agency Name: Keller Williams Heritage
Agency Phone: (210) 493-3030
Shown By
Agent Name: Jill Jenkins
Agent Phone: (254) 218-2877
Agency Title: Kelly, Realtors
Agency Email: info@kellyrealtors.com
Agency Text: (254) 717-6447

Estimate Your Payment
Estimated Payment
$ 4,401.43 per month $2,670.68 Principal & Interest $1,380.75 Property Tax $350.00 Homeowner's Insurance
561 Cross Oak | MLS# 2026130
This single family home located at 561 Cross Oak, New Braunfels, TX 78132 is currently listed for sale with an asking price of $1,200,000. This property was built in 2018 and has 4 bedrooms and 4 full and 1 partial baths with 3396 sq. ft. Cross Oak is located in the VINTAGE OAKS AT THE VINEYARD subdivision within the Comal school district. Search VINTAGE OAKS AT THE VINEYARD real estate on jilljenkins.kellyrealtors.com today.