
BEDS4
BATHS3 full
SQUARE FEET1,617
MLS#2009575
STATUSPending
PROPERTY TYPERental - Single Family
SUBDIVISIONNortheast Crossing
SCHOOLJudson
Property Description
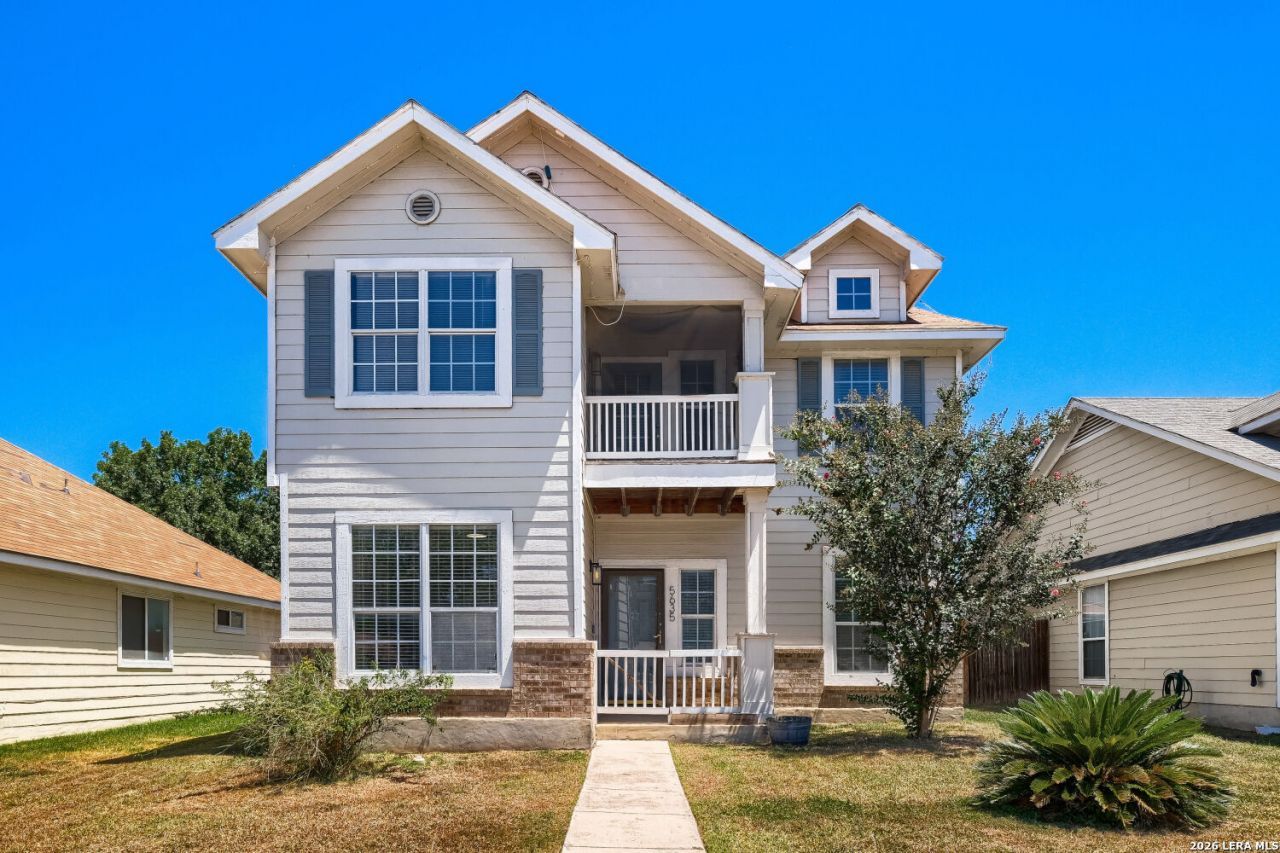
Spacious 4-bedroom, 3-bathroom home offering 1,617 square feet of comfortable living space in the desirable Northeast Crossing neighborhood of San Antonio. With a flexible floor plan, recent updates, and fantastic extras, this home is ready for move in! Step inside to a bright and inviting interior featuring newly installed carpet throughout. The main level offers a comfortable living area, dining space, and well-appointed kitchen with plenty of cabinet and counter space. All appliances are included, making the move-in process even easier. A highly desirable feature is the secondary bedroom and full bathroom located downstairs, providing an ideal setup for guests, multigenerational living, or a private home office. Upstairs, youll find the primary suite along with additional bedrooms and a full bathroom, offering plenty of space and privacy. Step outside to enjoy your own backyard retreat featuring a hot tub, perfect for relaxing after a long day or entertaining friends and family. The property also includes a 1-car detached garage, providing convenient parking and additional storage. With its functional layout, recent carpet, included appliances, and desirable outdoor features, 5635 Midcrown Dr offers exceptional value in Northeast Crossing. Conveniently located near shopping, dining, schools, and major highways, this home provides easy access to everything San Antonio has to offer. All residents will be enrolled in a resident benefit package. Pets welcome!
Property Features
Property Type: Rental - Single Family
Cooling: One Central
Fenced: Yes
Heating: Central
Home Style: Two Story
Lot Size: 0.16 Acres
Roof Type: Composition
Year Built: 2002
Feature Descriptions
Days on Site: 69
Exterior: Brick, Siding
Exterior: Patio Slab, Deck/Balcony, Privacy Fence, Mature Trees
Foundation: Slab
Hot Tub: Yes
Inclusions: Ceiling Fans, Washer Connection, Dryer Connection, Washer, Dryer, Microwave Oven, Stove/Range, Refrigerator, Disposal, Dishwasher, Smoke Alarm, Garage Door Opener, City Garbage service
Interior: One Living Area, Eat-In Kitchen, Utility Room Inside, Secondary Bedroom Down, Laundry in Kitchen
Miscellaneous: Broker-Manager
Neighborhood Amenities: None
Parking: One Car Garage, Detached
Pool/Spa: Hot Tub/Sauna
Sauna: Yes
Supplier - Electric: CPS
Supplier - Garbage: CITY
Supplier - Sewer: SAWS
Supplier - Water: SAWS
Type: Single Family Detached
Water/Sewer: City
Windows: Some Remain
Room Sizes
Bedroom 2: 11 X 13
Bedroom 3: 12 X 10
Bedroom 4: 11 X 9
Kitchen: 12 X 16
Living Room: 11 X 22
Utility Room: 7 X 5
E X try: 6 X 4
Local Schools
High School: Call District
Middle School: Call District
Elementary School: Call District
School District: Judson
Listed By / Shown By
Listed By
Agency Name: Select Property Management Group, LLC
Agency Phone: (210) 973-3010
Shown By
Agent Name: Jill Jenkins
Agent Phone: (254) 218-2877
Agency Title: Kelly, Realtors
Agency Email: info@kellyrealtors.com
Agency Text: (254) 717-6447

5635 Midcrown Dr | MLS# 2009575
This property located at 5635 Midcrown Dr, San Antonio, TX 78218 is currently listed for rent with an asking price of $1,650 / Monthly. Midcrown Dr is located within the Judson school district. Search San Antonio real estate on jilljenkins.kellyrealtors.com today.