
BEDS3
BATHS2 full
SQUARE FEET1,240
MLS#1956711
STATUSPrice Change
PROPERTY TYPEResidential - Single Family
SUBDIVISIONOAK HILLS TERRACE
SCHOOLNorthside
Property Description
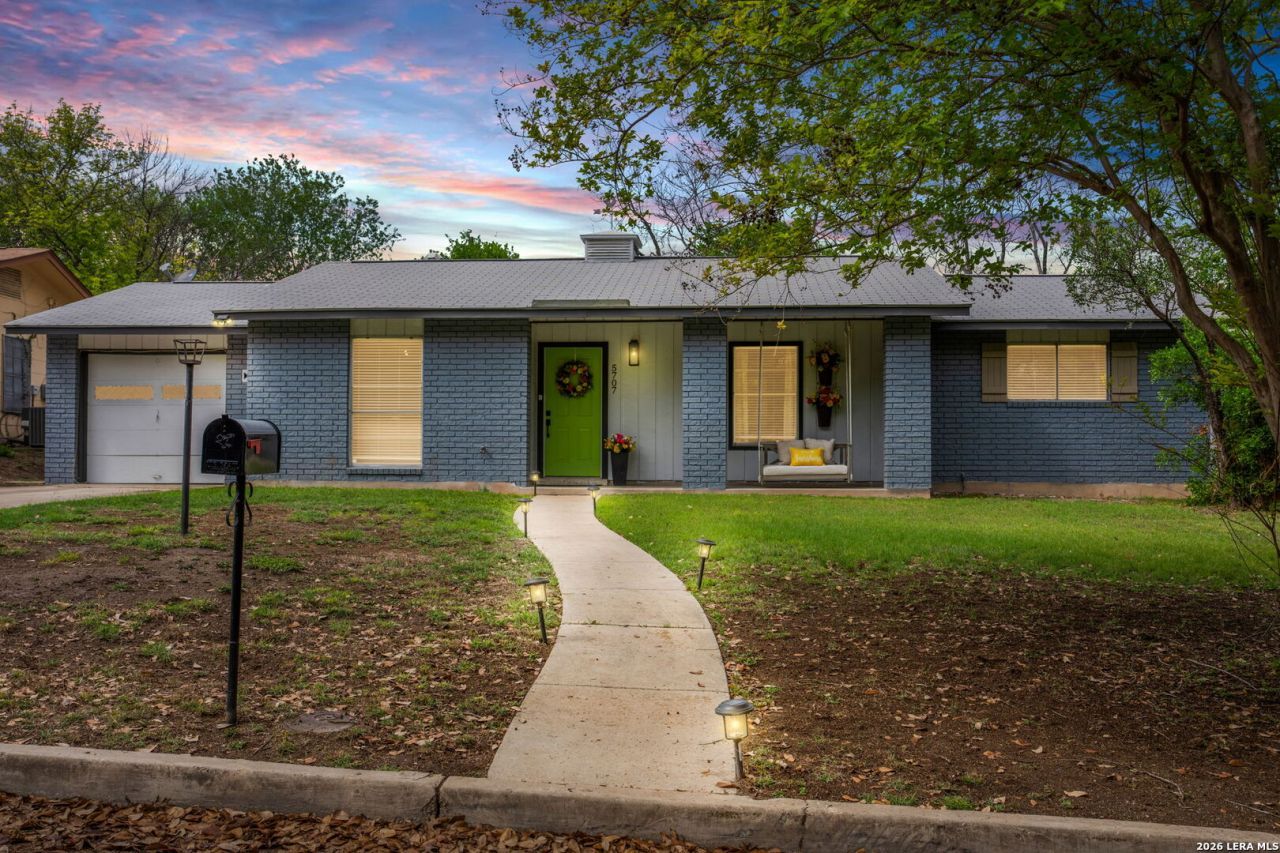
Welcome to 5707 Ben Casey Drive, a beautifully updated three-bedroom, two-bath home that feels warm, cared for, and truly lived in with love. From the moment you walk through the door, you can feel it. This is the kind of home where memories are made, where family gathers around the table for Thanksgiving, where Christmas mornings feel extra special, and where everyday life feels comfortable and right. Recent updates include fresh interior and exterior paint, new vinyl flooring throughout with no carpet, level-three granite in the kitchen and both bathrooms, a brand-new master shower, upgraded cabinets, and blinds throughout the home. Outside, the huge backyard offers plenty of room to play, relax, entertain, or simply enjoy time together, and the personal storage shed adds even more functionality. This home has been very well taken care of and is ready for its next chapter. If you have been waiting for a home that feels just right the second you step inside, this may be the one.
Property Features
Property Type: Residential - Single Family
Cooling: One Central
Fuel Type: Natural Gas
Heating: Central
Home Style: One Story
Lot Size: 0.25 Acres
Roof Type: Composition
Stories: 1.0
Taxes: $4,817
Year Built: 1969
Feature Descriptions
Builder Name: UNKNOWN
Days on Site: 197
Exterior: Brick, Siding
Flooring: Laminate
Foundation: Slab
HOA Mandatory: No
Inclusions: Ceiling Fans, Washer Connection, Dryer Connection, Disposal, Dishwasher, City Garbage service
Interior: One Living Area, Eat-In Kitchen, Two Eating Areas, Open Floor Plan, All Bedrooms Downstairs
Neighborhood Amenities: None
Parking: One Car Garage
Pool/Spa: None
Tax By Multiple Counties: No
Type: Single Family Detached
Water/Sewer: Water System, Sewer System
Windows: Some Remain
Room Sizes
Bedroom 2: 9 X 13
Bedroom 3: 9 X 10
Kitchen: 8 X 8
Breakfast Room: 4 X 8
Dining Room: 8 X 12
Living Room: 12 X 14
Local Schools
High School: Call District
Middle School: Call District
Elementary School: Call District
School District: Northside
Listed By / Shown By
Listed By
Agency Name: eXp Realty
Agency Phone: (888) 519-7431
Shown By
Agent Name: Jill Jenkins
Agent Phone: (254) 218-2877
Agency Title: Kelly, Realtors
Agency Email: info@kellyrealtors.com
Agency Text: (254) 717-6447

Estimate Your Payment
Estimated Payment
$ 1,018.14 per month $545.26 Principal & Interest $401.42 Property Tax $71.46 Homeowner's Insurance
5707 Ben Casey Dr | MLS# 1956711
This single family home located at 5707 Ben Casey Dr, San Antonio, TX 78240 is currently listed for sale with an asking price of $245,000. This property was built in 1969 and has 3 bedrooms and 2 full baths with 1240 sq. ft. Ben Casey Dr is located in the OAK HILLS TERRACE subdivision within the Northside school district. Search OAK HILLS TERRACE real estate on jilljenkins.kellyrealtors.com today.