
BEDS3
BATHS2 full
SQUARE FEET1,722
MLS#1963058
STATUSActive
PROPERTY TYPEResidential - Single Family
SUBDIVISIONOAK HILLS TERRACE
SCHOOLNorthside
Property Description
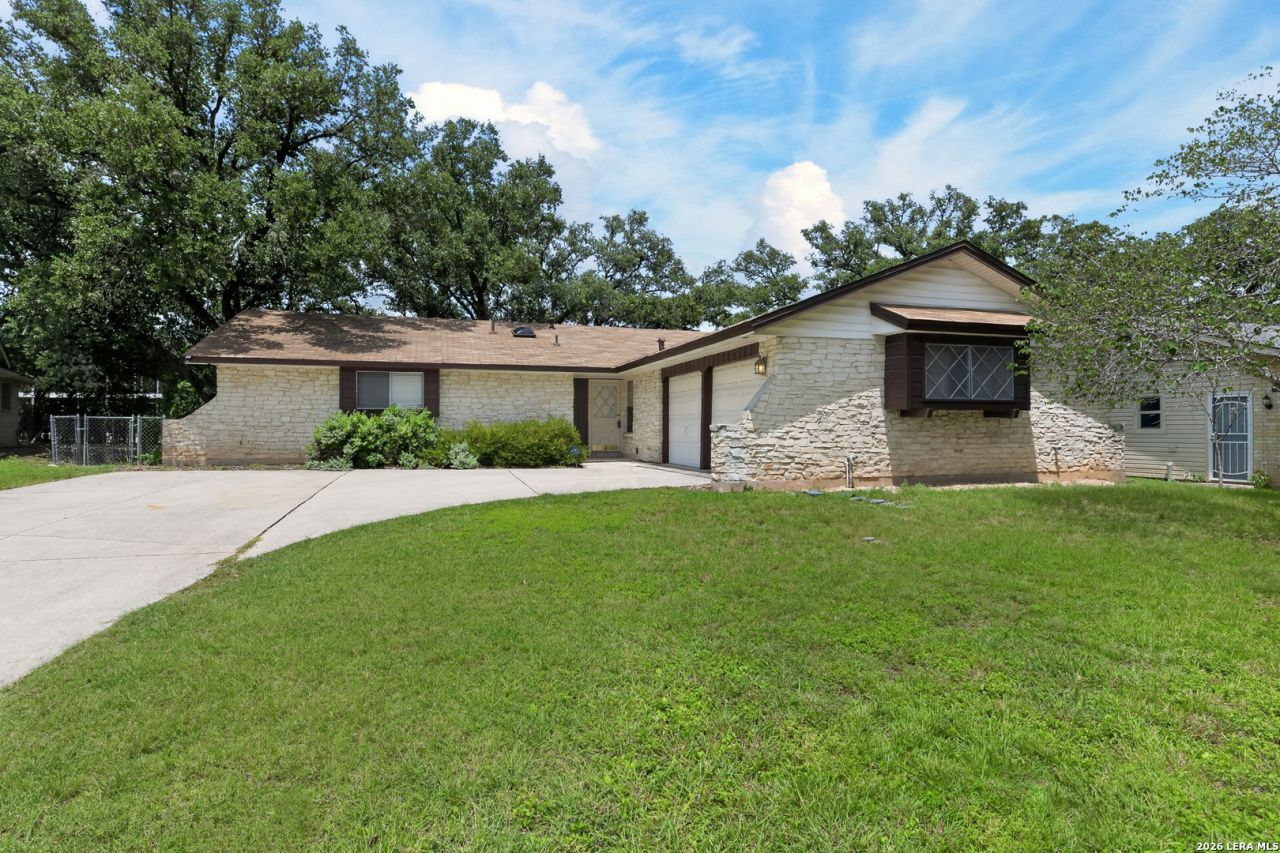
Welcome home to this inviting single-story residence offering timeless stone curb appeal and mature shade trees. Step inside to discover generous living spaces, attractive wood floors throughout the main living areas and bedrooms, and a layout designed for comfortable everyday living. The expansive family room is the heart of the home, featuring dramatic beamed ceilings, a floor-to-ceiling stone fireplace, and oversized windows overlooking the backyard, creating a warm and welcoming space for gathering with family and friends. Adjacent to the living area, a versatile flex space offers endless possibilities as a formal dining room, second living area, game room, or home office. The kitchen is designed for both function and convenience with ample cabinetry, a tile backsplash, a pantry, and a cheerful breakfast area. Privately situated within the home, the primary suite provides a comfortable retreat with an ensuite bath featuring an extended vanity, generous storage, and a walk-in shower. Two secondary bedrooms share a full bathroom, providing comfortable accommodations for guests or additional flexible living space. Step outside to enjoy a spacious backyard shaded by beautiful mature oak trees, creating a peaceful setting for relaxing, entertaining, or enjoying the outdoors. A covered patio extends the living space, while the storage building provides additional room for tools, hobbies, or seasonal items. With plenty of yard space, this backyard is ready to be enjoyed year-round. Please be aware some photos have been virtually staged.
Property Features
Property Type: Residential - Single Family
Cooling: One Central
Fenced: Yes
Fireplaces: 1
Fuel Type: Natural Gas
Heating: Central
Home Style: One Story, Contemporary
Lot Size: 0.23 Acres
Roof Type: Composition
Stories: 1.0
Taxes: $6,068
Year Built: 1971
Feature Descriptions
Accessibility: 2+ Access Exits, First Floor Bath, Full Bath/Bed on 1st Flr, First Floor Bedroom, Stall Shower
Builder Name: Unknown
Currenty Leased: No
Days on Site: 115
Energy Efficient: Ceiling Fans
Exterior: Stone/Rock, Siding
Exterior: Patio Slab, Covered Patio, Privacy Fence, Chain Link Fence, Mature Trees
Fireplace: One, Living Room
Flooring: Wood
Foundation: Slab
HOA Mandatory: Voluntary
Improvements: Street Paved, Curbs, Street Gutters, Sidewalks, Streetlights, Fire Hydrant w/in 500
Inclusions: Ceiling Fans, Washer Connection, Dryer Connection, Self-Cleaning Oven, Microwave Oven, Stove/Range, Disposal, Dishwasher, Ice Maker Connection, Smoke Alarm, Gas Water Heater, Garage Door Opener
Interior: One Living Area, Separate Dining Room, Eat-In Kitchen, Two Eating Areas, Utility Area in Garage,1st Floor Lvl/No Steps, High Ceilings, Skylights, High Speed Internet, All Bedrooms Downstairs, Laundry Main Level, Laundry in Garage
Lot: Mature Trees (ext feat)
Miscellaneous: City Bus
Neighborhood Amenities: None
Parking: Two Car Garage, Attached
Pool/Spa: None
Supplier - Electric: CPS
Supplier - Garbage: City
Supplier - Gas: CPS
Supplier - Sewer: SAWS
Supplier - Water: SAWS
Tax By Multiple Counties: No
Type: Single Family Detached
Water/Sewer: Water System, Sewer System, City
Windows: All Remain
Room Sizes
Bedroom 2: 17 X 12
Bedroom 3: 12 X 11
Kitchen: 8 X 8
Dining Room: 12 X 10
Living Room: 18 X 12
E X try: 8 X 6
Local Schools
High School: Marshall
Middle School: Neff Pat
Elementary School: Oak Hills Terrace
School District: Northside
Listed By / Shown By
Listed By
Agency Name: M. Stagers Realty Partners
Agency Phone: (210) 305-5665
Shown By
Agent Name: Jill Jenkins
Agent Phone: (254) 218-2877
Agency Title: Kelly, Realtors
Agency Email: info@kellyrealtors.com
Agency Text: (254) 717-6447

Estimate Your Payment
Estimated Payment
$ 1,182.80 per month $598.68 Principal & Interest $505.67 Property Tax $78.46 Homeowner's Insurance
5823 Bogart Dr | MLS# 1963058
This single family home located at 5823 Bogart Dr, San Antonio, TX 78240 is currently listed for sale with an asking price of $269,000. This property was built in 1971 and has 3 bedrooms and 2 full baths with 1722 sq. ft. Bogart Dr is located in the OAK HILLS TERRACE subdivision within the Northside school district. Search OAK HILLS TERRACE real estate on jilljenkins.kellyrealtors.com today.