
BEDS4
BATHS2 full
SQUARE FEET1,580
MLS#21419172
STATUSActive
PROPERTY TYPEResidential - Mobile Home
SUBDIVISIONArrowhead shores
SCHOOLGranbury ISD
Property Description
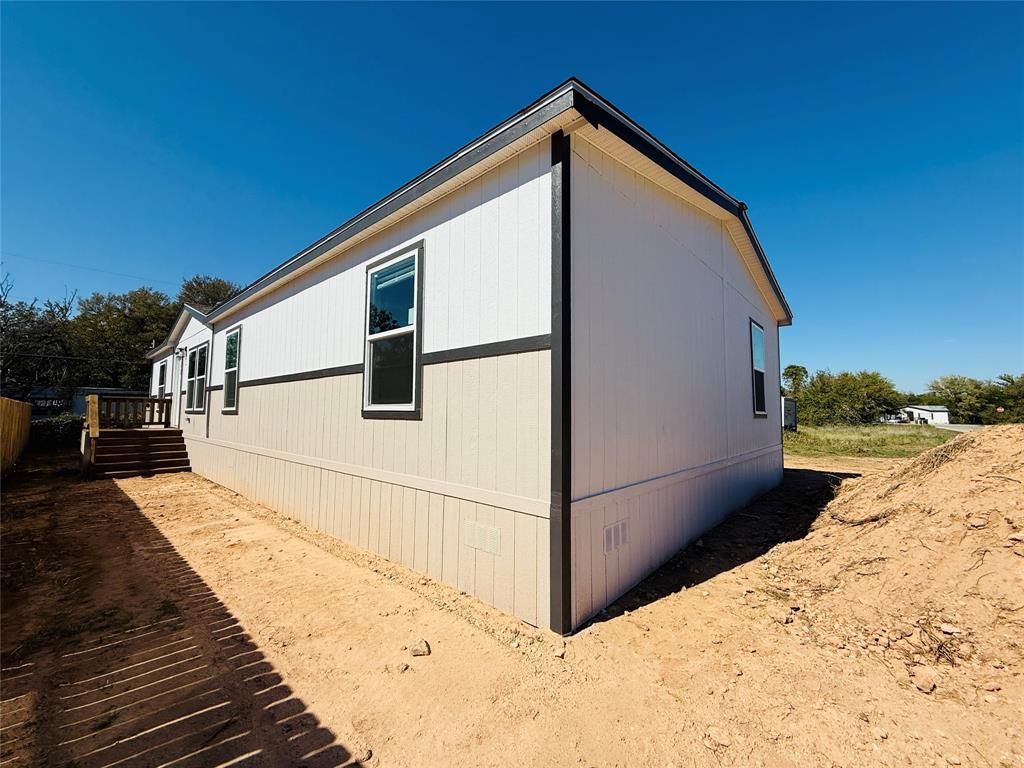
NEW CONSTRUCTION COMING SOON! A concrete driveway and 6' picket privacy fence for the backyard will be installed soon.This brand-new 4-bedroom, 2-bathroom home offers 1,580 sq. ft. of living space in the sought-after Arrowhead Shores community, just down the road from the HOA swimming pool and park.Home features include flush-mounted LED ceiling lights throughout, tub and shower combinations in both bathrooms, an entertainment center with an electric fireplace, elongated toilets, a coffee bar, hardwood cabinet doors with hardware, and stainless steel kitchen appliances. A covered back deck provides the perfect space for entertaining and relaxing outdoors.
Property Features
Property Type: Residential - Mobile Home
Cooling: Central Air, Electric
Fireplaces: 1
Heating: Central
Home Style: Traditional
Lot Size: 0.12 Acres
Roof Type: Asphalt, Shingle
Year Built: 2026
Amenities
Built-in Features
Cable TV Available
High Speed Internet Available
Kitchen Island
Open Floorplan
Paneling
Pantry
Walk-In Closet(s)
Covered Deck
Covered Patio/Porch
Feature Descriptions
Appliances: Dishwasher, Electric Cooktop, Electric Oven, Electric Range, Electric Water Heater, Ice Maker, Refrigerator, Vented Exhaust Fan
Days on Site: 1
Fencing: Back Yard, Fenced, Gate, Wood
Fireplace: Decorative, Electric, Living Room
Flooring: Linoleum
HOA Fee: 50/ Annually
Lot Dimensions: 52x100'
Parcel#: R000112076
Parking: Concrete, Driveway, On Site
Parking Notes: Concrete, Driveway, On Site
Patio/Porch: Covered, Deck
Utilities: Cable Available, Co-op Electric, Co-op Water, Concrete, Electricity Available, Electricity Connected, Individual Water Meter, Outside City Limits, Phone Available, Septic, Sewer Available
Local Schools
Elementary School: Nettie Baccus
School District: Granbury ISD
Listed By / Shown By
Listed By
Agency Name: eXp Realty LLC
Agency Contact: 903-243-6071
Agent Name: Makenzi Edwards

Shown By
Agent Name: Jill Jenkins
Agent Phone: (254) 218-2877
Agency Title: Kelly, Realtors

Estimate Your Payment
Estimated Payment
$ 528.62 per month $467.37 Principal & Interest $0.00 Property Tax (data not provided by mls) $61.25 Homeowner's Insurance
5902 Arrowhead Drive | MLS# 21419172
This single family home located at 5902 Arrowhead Drive, Granbury, TX 76048 is currently listed for sale with an asking price of $210,000. This property was built in 2026 and has 4 bedrooms and 2 full baths with 1580 sq. ft. Arrowhead Drive is located in the Arrowhead shores subdivision within the Granbury ISD school district. Search Arrowhead Shores real estate on jilljenkins.kellyrealtors.com today.