
BEDS5
BATHS2 full 1 partial
SQUARE FEET2,573
MLS#1971011
STATUSActive
PROPERTY TYPERental - Single Family
SUBDIVISIONFOSTER MEADOWS
SCHOOLEast Central ISD
Property Description
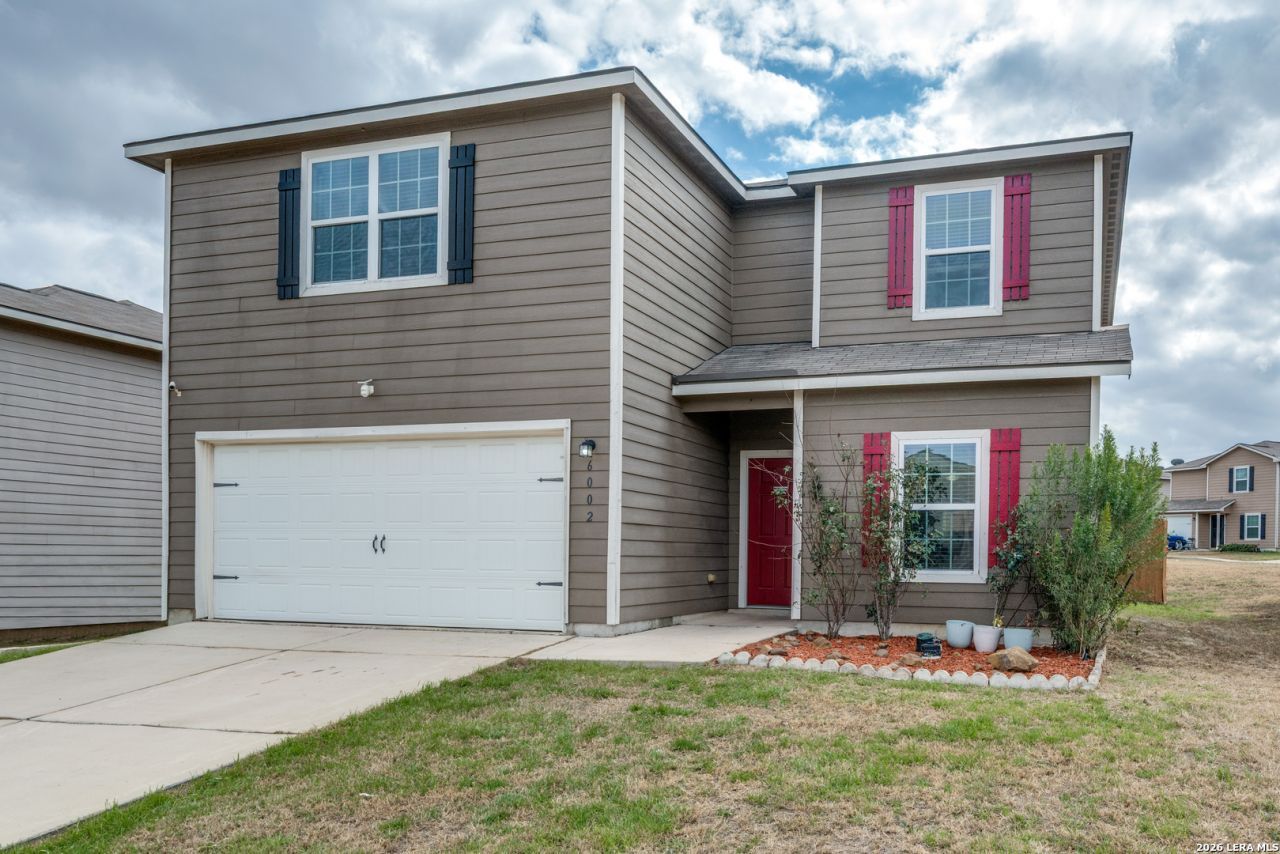
Welcome to this beautifully maintained, light-filled, corner lot home nestled in a quiet, pet-friendly community with a nearby veterinary clinic for added convenience. Ideally located with easy access to Hwy 410 and Hwy 87, the property offers a convenient commute to Fort Sam Houston and Randolph while providing a peaceful residential setting. Inside, youll find brand-new laminate flooring throughout, creating a fresh and modern atmosphere. The thoughtfully designed floor plan features spacious bedrooms, multiple walk-in closets, and well-appointed bathrooms with double vanities and a relaxing soaking tub. The open-concept living and dining areas connect seamlessly to the kitchen, making the home ideal for both everyday living and entertaining. Step outside to a generously sized backyard with plenty of room for gardening, outdoor activities, or simply enjoying a quiet Texas evening. Combining comfort, functionality, and a prime location, this move-in-ready home is ready to welcome its next residents. Schedule your showing today.
Property Features
Property Type: Rental - Single Family
Cooling: One Central
Fenced: Yes
Fuel Type: Electric
Heating: Central
Home Style: Two Story, Contemporary
Lot Size: 0.24 Acres
Roof Type: Composition
Year Built: 2017
Feature Descriptions
Builder Name: LGI Homes
Days on Site: 148
Exterior: Cement Fiber
Exterior: Bar-B-Que Pit/Grill, Privacy Fence, Double Pane Windows
Foundation: Slab
Inclusions: Ceiling Fans, Washer Connection, Dryer Connection, Microwave Oven, Stove/Range, Refrigerator, Disposal, Dishwasher, Ice Maker Connection, Vent Fan, Smoke Alarm, Security System (Owned), Garage Door Opener, Smooth Cooktop, City Garbage service
Interior: Two Living Area, Utility Room Inside, Open Floor Plan, Laundry Upper Level, Laundry Room, Walk in Closets
Lot: Corner
Lot Dimensions: 10329
Miscellaneous: Broker-Manager, Also For Sale
Neighborhood Amenities: Playground
Parking: Two Car Garage
Pool/Spa: None
Security: yes
Supplier - Electric: CPS
Supplier - Gas: CPS
Supplier - Sewer: SAWS
Supplier - Water: SAWS
Type: Single Family Detached
Water/Sewer: Water System, Sewer System
Windows: Some Remain
Room Sizes
Bedroom 2: 16 X 15
Bedroom 3: 15 X 10
Bedroom 4: 14 X 10
Bedroom 5: 14 X 13
Kitchen: 14 X 11
Dining Room: 15 X 10
Living Room: 16 X 15
Game Room: 18 X 19
Local Schools
High School: East Central
Middle School: Legacy
Elementary School: Sinclair
School District: East Central ISD
Listed By / Shown By
Listed By
Agency Name: Redberry Realty
Agency Phone: (210) 204-9663
Shown By
Agent Name: Jill Jenkins
Agent Phone: (254) 218-2877
Agency Title: Kelly, Realtors
Agency Email: info@kellyrealtors.com
Agency Text: (254) 717-6447

6002 Southern Vis | MLS# 1971011
This property located at 6002 Southern Vis, San Antonio, TX 78222 is currently listed for rent with an asking price of $1,899 / Monthly. Southern Vis is located within the East Central ISD school district. Search San Antonio real estate on jilljenkins.kellyrealtors.com today.