
BEDS4
BATHS2 full 1 partial
SQUARE FEET2,652
MLS#2022722
STATUSActive
PROPERTY TYPEResidential - Single Family
SUBDIVISIONNORTHEAST CROSSING
SCHOOLNorth East ISD
Property Description
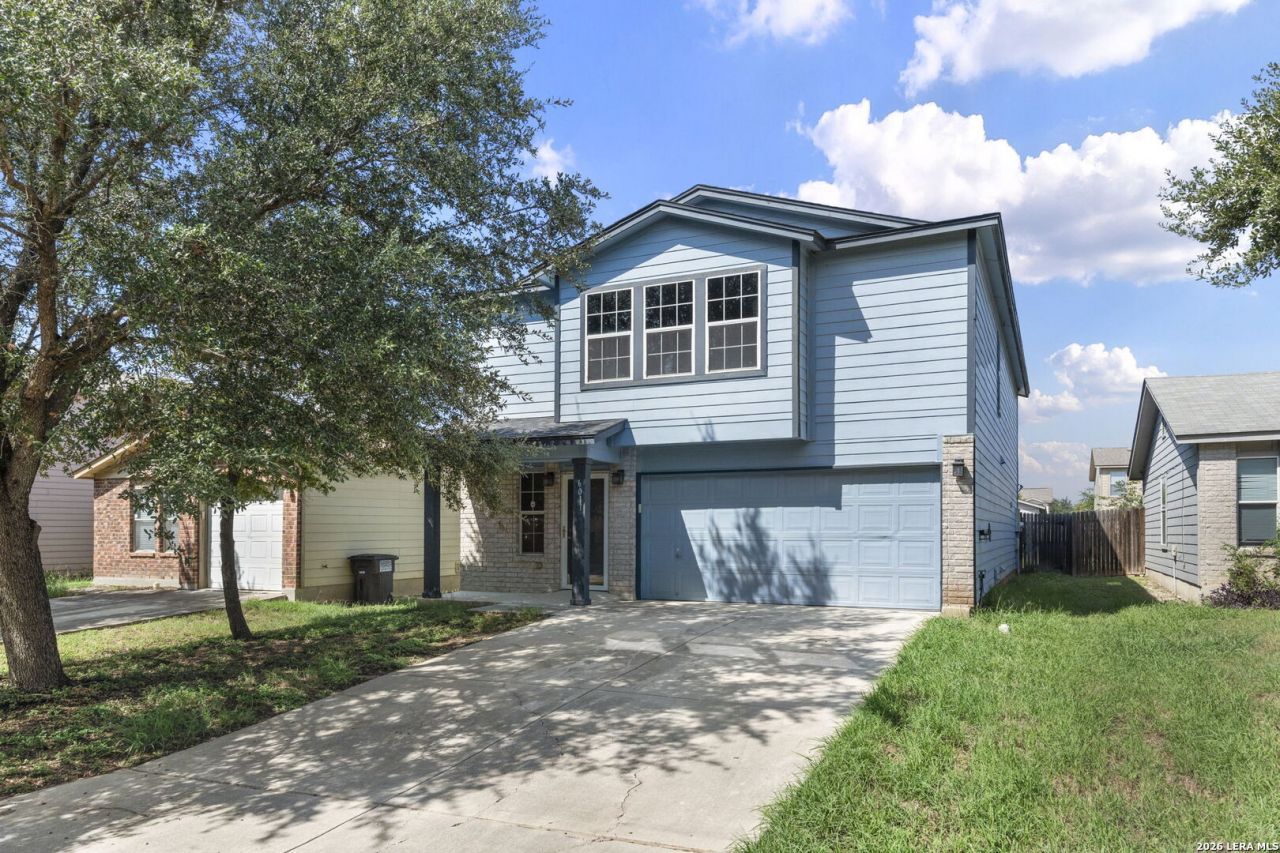
Spacious Living, Flexible Spaces & a Fantastic Northeast San Antonio Location! Welcome to this inviting 4-bedroom home in the established Northeast Crossing community, offering an open floor plan, generous living spaces, and versatility throughout! The spacious kitchen is designed for everyday convenience, featuring abundant counter space, plenty of room for meal preparation, and an open layout that flows effortlessly into the main living area. Vinyl flooring adds style and easy maintenance. Upstairs, youll find a loft perfect for a second living area, game room, or home office, along with all four bedrooms, including a spacious primary suite featuring a private bath with a separate soaking tub and shower. Standout features is the enclosed, finished covered patio with its own air conditioning, creating a fantastic bonus space ideal for a home gym, hobby room, workout studio, or additional flex space! Outside, enjoy a spacious backyard with plenty of room for outdoor activities, entertaining, or creating your own backyard retreat, while a mature shade tree adds charm to the front yard. Conveniently located near Loop 410, IH-35, shopping, dining, and entertainment, with easy access to Joint Base San Antonio-Fort Sam Houston, Randolph Air Force Base, and Brooke Army Medical Center.
Property Features
Property Type: Residential - Single Family
Cooling: One Central
Fenced: Yes
Fuel Type: Electric
Heating: Central
Home Style: Two Story, Traditional
Lot Size: 0.11 Acres
Roof Type: Composition
Stories: 2.0
Taxes: $6,171
Year Built: 2007
Feature Descriptions
Builder Name: Unknown
Currenty Leased: No
Days on Site: 17
Exterior: Brick, Cement Fiber
Exterior: Privacy Fence, Double Pane Windows, Mature Trees
Flooring: Carpeting, Vinyl
Foundation: Slab
Hoa Fee: 190/Annually
HOA Mandatory: Yes
HOA Name: NORTHEAST CROSSING HOA
Home Faces: South
Improvements: Street Paved, Curbs, Street Gutters, Sidewalks, Streetlights
Inclusions: Ceiling Fans, Washer Connection, Dryer Connection, Microwave Oven, Stove/Range, Disposal, Dishwasher, Ice Maker Connection, Smoke Alarm, Garage Door Opener, Smooth Cooktop
Interior: Two Living Area, Eat-In Kitchen, Utility Room Inside, All Bedrooms Upstairs, Open Floor Plan, Cable TV Available, Laundry Main Level, Laundry Room, Walk in Closets
Lot: Level
Multiple HOA: No
Neighborhood Amenities: Park/Playground, Jogging Trails, BBQ/Grill
Parking: Two Car Garage, Attached
Pool/Spa: None
Supplier - Electric: CPS
Supplier - Sewer: City
Supplier - Water: SAWS
Tax By Multiple Counties: No
Type: Single Family Detached
Water/Sewer: Water System, Sewer System
Windows: All Remain
Room Sizes
Bedroom 2: 16 X 14
Bedroom 3: 13 X 10
Bedroom 4: 11 X 10
Kitchen: 14 X 13
Dining Room: 13 X 11
Living Room: 20 X 14
Family Room: 17 X 14
Utility Room: 7 X 5
E X try: 13 X 6
Loft: 17 X 11
E X ercise Room: 11 X 8
Local Schools
High School: Judson
Middle School: Woodlake
Elementary School: Mary Lou Hartman
School District: North East ISD
Listed By / Shown By
Listed By
Agency Name: Coldwell Banker DAnn Harper, REALTOR
Agency Phone: (210) 483-6400
Shown By
Agent Name: Jill Jenkins
Agent Phone: (254) 218-2877
Agency Title: Kelly, Realtors
Agency Email: info@kellyrealtors.com
Agency Text: (254) 717-6447

Estimate Your Payment
Estimated Payment
$ 1,181.32 per month $589.78 Principal & Interest $514.25 Property Tax $77.29 Homeowner's Insurance
6011 Plumbago | MLS# 2022722
This single family home located at 6011 Plumbago, San Antonio, TX 78218 is currently listed for sale with an asking price of $265,000. This property was built in 2007 and has 4 bedrooms and 2 full and 1 partial baths with 2652 sq. ft. Plumbago is located in the NORTHEAST CROSSING subdivision within the North East ISD school district. Search NORTHEAST CROSSING real estate on jilljenkins.kellyrealtors.com today.