
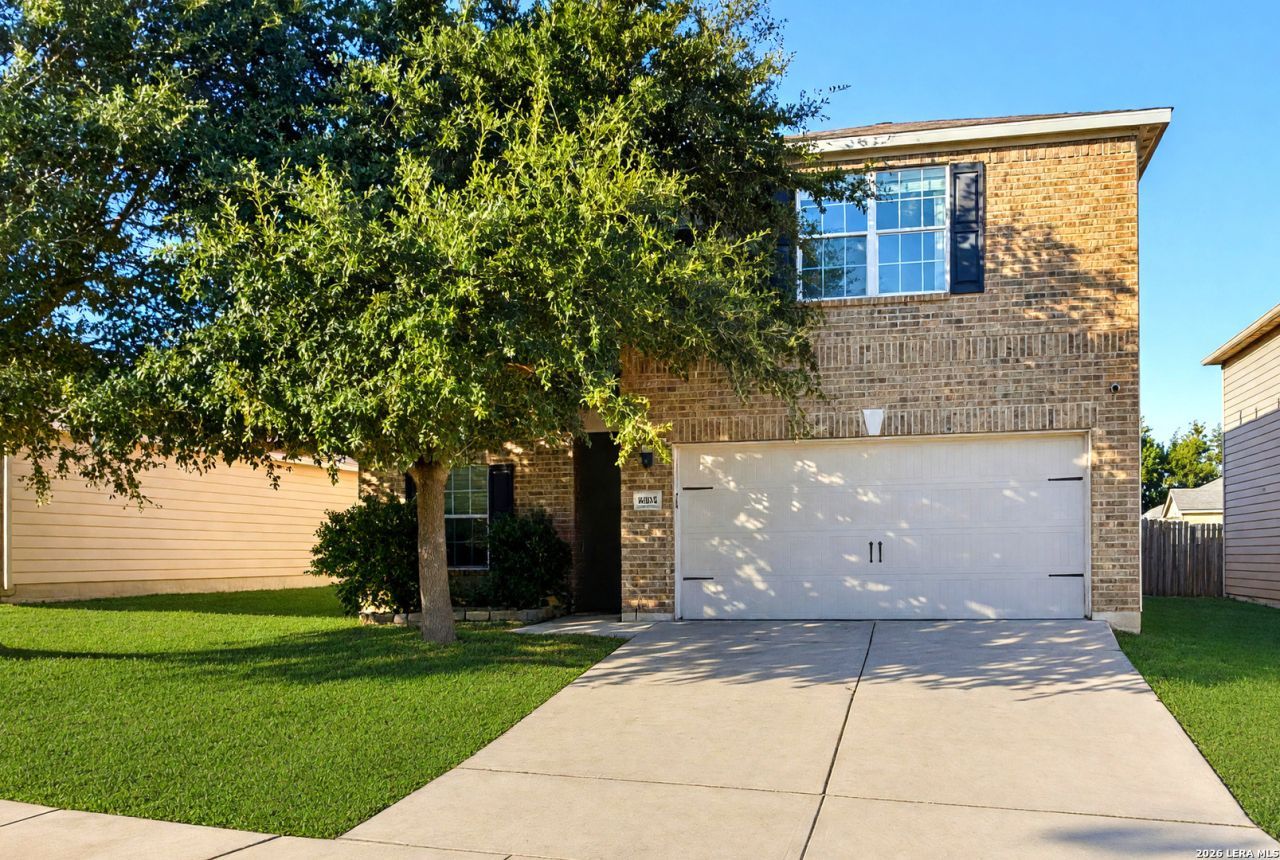
BEDS5
BATHS2 full 1 partial
SQUARE FEET2,576
MLS#2025609
STATUSNew
PROPERTY TYPEResidential - Single Family
SUBDIVISIONFOSTER MEADOWS
SCHOOLEast Central ISD
Property Description
Discover the space and versatility of this 5-bedroom, 2.5-bath home! The open-concept layout connects the kitchen, dining, and living areas, while the first-floor primary suite offers added convenience. Upstairs, four additional bedrooms and a spacious game room provide flexible space for work, hobbies, or relaxation. Enjoy the backyard deck and pergola, ideal for outdoor dining and gatherings. Conveniently located near major highways, shopping, and Fort Sam Houston, this home offers plenty of space and possibilities!
Property Features
Property Type: Residential - Single Family
Cooling: One Central
Fenced: Yes
Fuel Type: Electric
Heating: Central
Home Style: Two Story, Traditional
Lot Size: 0.12 Acres
Roof Type: Composition
Stories: 2.0
Taxes: $5,034
Year Built: 2014
Feature Descriptions
Builder Name: LGI Homes
Currenty Leased: No
Days on Site: 1
Exterior: Brick, Cement Fiber,1 Side Masonry
Exterior: Deck/Balcony, Privacy Fence, Sprinkler System, Gazebo, Mature Trees
Flooring: Carpeting, Vinyl
Foundation: Slab
Hoa Fee: 127/Annually
HOA Mandatory: Yes
HOA Name: FOSTER MEADOWS HOA
Home Faces: South
Improvements: Street Paved, Curbs, Sidewalks, Streetlights
Inclusions: Ceiling Fans, Chandelier, Washer Connection, Dryer Connection, Microwave Oven, Stove/Range, Refrigerator, Disposal, Dishwasher, Pre-Wired for Security, Electric Water Heater, Garage Door Opener, Plumb for Water Softener, Smooth Cooktop, City Garbage service
Interior: Two Living Area, Liv/Din Combo, Separate Dining Room, Eat-In Kitchen, Two Eating Areas, Breakfast Bar, Game Room, Utility Room Inside, Open Floor Plan, Cable TV Available, High Speed Internet, Laundry Upper Level, Laundry Room, Walk in Closets, Attic - Pull Down Stairs
Lot: Mature Trees (ext feat), Gently Rolling, Level
Lot Dimensions: 52 x 100
Miscellaneous: Cluster Mail Box, School Bus
Multiple HOA: No
Neighborhood Amenities: Park/Playground
Parking: Two Car Garage, Attached
Pool/Spa: None
Supplier - Electric: CPS
Supplier - Garbage: CITY
Supplier - Gas: CPS
Supplier - Sewer: SAWS
Supplier - Water: SAWS
Tax By Multiple Counties: No
Type: Single Family Detached
Water/Sewer: City
Windows: All Remain
Room Sizes
Bedroom 2: 15 X 16
Bedroom 3: 14 X 10
Bedroom 4: 14 X 12
Bedroom 5: 13 X 12
Kitchen: 15 X 9
Dining Room: 15 X 9
Living Room: 23 X 16
Utility Room: 8 X 6
E X try: 9 X 4
Bathroom 2: 9 X 6
Game Room: 17 X 19
Half Bath: 5 X 5
Local Schools
High School: East Central
Middle School: Heritage
Elementary School: Sinclair
School District: East Central ISD
Listed By / Shown By
Listed By
Agency Name: Vortex Realty
Agency Phone: (210) 647-6557
Shown By
Agent Name: Jill Jenkins
Agent Phone: (254) 218-2877
Agency Title: Kelly, Realtors
Agency Email: info@kellyrealtors.com
Agency Text: (254) 717-6447

Estimate Your Payment
Estimated Payment
$ 1,199.84 per month $689.93 Principal & Interest $419.50 Property Tax $90.42 Homeowner's Insurance
6107 Blind Mdw | MLS# 2025609
This single family home located at 6107 Blind Mdw, San Antonio, TX 78222 is currently listed for sale with an asking price of $310,000. This property was built in 2014 and has 5 bedrooms and 2 full and 1 partial baths with 2576 sq. ft. Blind Mdw is located in the FOSTER MEADOWS subdivision within the East Central ISD school district. Search FOSTER MEADOWS real estate on jilljenkins.kellyrealtors.com today.