
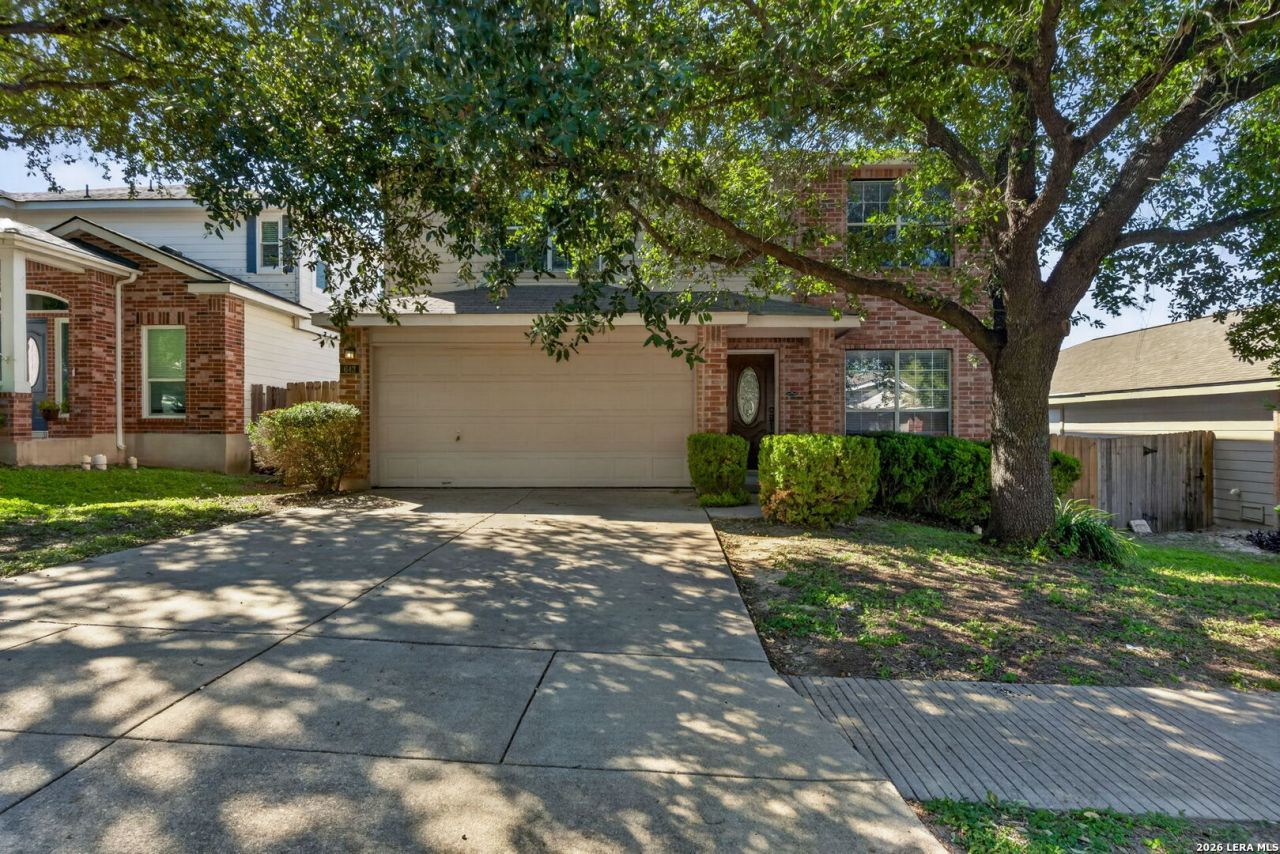
BEDS3
BATHS2 full 1 partial
SQUARE FEET2,086
MLS#2025401
STATUSNew
PROPERTY TYPERental - Single Family
SUBDIVISIONSIERRA SPRINGS
SCHOOLNorthside
Property Description
Welcome home to this beautifully maintained 2-story home featuring 3 bedrooms and 2.5 bathrooms, freshly painted throughout and move-in ready! Inside, youll find a thoughtful layout with separate living and dining areas, giving you plenty of space for everyday living as well as hosting. The eat-in kitchen is complete with stainless steel appliances and room for a casual dining table, perfect for morning coffee or weeknight dinners. Upstairs, the versatile loft offers endless possibilities as a game room, home office, media space, or second living area, and ceiling fans throughout keep the home comfortable year-round. Added conveniences include a washer, dryer, and water softener, so theres no need to bring your own appliances. Step outside to a large fenced backyard with a covered patio, an ideal setting for relaxing outdoors, grilling, or enjoying South Texas evenings. Conveniently located off Potranco Rd & N. Ellison, with quick access to Hwy 151 for an easy commute to Loop 1604, Loop 410, shopping, dining, and entertainment. Dont miss this one, schedule your showing today! Pool amenity/access is included.
Property Features
Property Type: Rental - Single Family
Cooling: One Central
Fuel Type: Electric
Heating: Central
Home Style: Two Story
Lot Size: 0.13 Acres
Roof Type: Composition
Year Built: 2003
Feature Descriptions
Builder Name: D R Horton
Days on Site: 1
Exterior: Siding
Foundation: Slab
Inclusions: Ceiling Fans, Washer Connection, Dryer Connection, Washer, Dryer, Self-Cleaning Oven, Microwave Oven, Stove/Range, Refrigerator, Disposal, Dishwasher, Water Softener (owned), Smoke Alarm
Interior: Two Living Area, Separate Dining Room, Eat-In Kitchen, Walk-In Pantry, Loft, Utility Room Inside, All Bedrooms Upstairs, Open Floor Plan, Laundry Main Level, Walk in Closets
Miscellaneous: Broker-Manager
Neighborhood Amenities: None
Parking: Two Car Garage
Pool/Spa: None
Supplier - Electric: CPS
Supplier - Gas: CPS
Supplier - Sewer: SAWS
Supplier - Water: SAWS
Type: Single Family Detached
Water/Sewer: Water System
Windows: Some Remain
Room Sizes
Bedroom 2: 13 X 13
Bedroom 3: 12 X 12
Kitchen: 12 X 10
Dining Room: 12 X 12
Family Room: 18 X 16
Utility Room: 7 X 6
E X try: 5 X 4
Local Schools
High School: Stevens
Middle School: Robert Vale
Elementary School: Lewis
School District: Northside
Listed By / Shown By
Listed By
Agency Name: TRU Asset Management
Agency Phone: (210) 301-2081
Shown By
Agent Name: Jill Jenkins
Agent Phone: (254) 218-2877
Agency Title: Kelly, Realtors
Agency Email: info@kellyrealtors.com
Agency Text: (254) 717-6447

643 Granite Cliff | MLS# 2025401
This property located at 643 Granite Cliff, San Antonio, TX 78251 is currently listed for rent with an asking price of $1,850 / Monthly. Granite Cliff is located within the Northside school district. Search San Antonio real estate on jilljenkins.kellyrealtors.com today.