
BEDS5
BATHS4 full 1 partial
SQUARE FEET3,522
MLS#21407327
STATUSActive
PROPERTY TYPEResidential - Single Family
SUBDIVISIONBerkshire Estates
SCHOOLCrandall ISD
Property Description
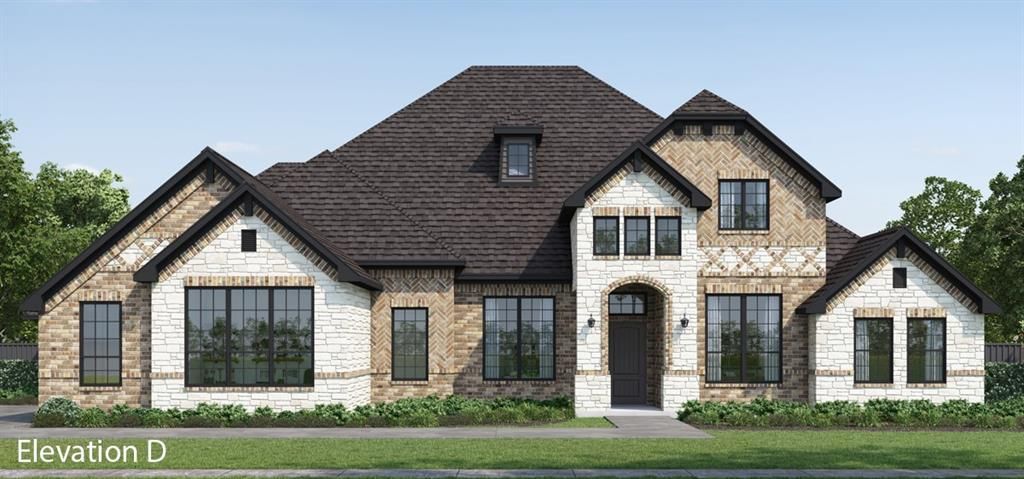
MLS# 21407327 - Built by Altura Homes - December 2026 completion ~ The popular Sentinel VII floorplan in scenic Berkshire Estates. One of the most sought after floorplans in the community. The Sentinel VII D is as grand inside as its appeal on the outside! With a massive living area and spacious kitchen with large island that leads into the game room, this is the perfect home for entertaining family and friends. Stunning cabinets and beautiful quartz compliments the natural luxury vinyl plank flooring. The tall ceilings will definitely leave a lasting impression on your guests in this 5 bedroom, 4.5 bathrooms with a 3 car garage. Enjoy the end of the day on your covered patio as you take in the natural community beauty with its amazing surroundings and sunsets. This stunning property offers exceptional comfort, style and convenience. Perfect for modern living with a country feel. WELCOME HOME
Property Features
Property Type: Residential - Single Family
Cooling: Ceiling Fan(s), Central Air
Fireplaces: 1
Garage: 3 car attached
Heating: Propane
Home Style: Traditional
Lot Size: 1.02 Acres
Roof Type: Composition
Year Built: 2026
Amenities
Decorative Lighting
High Speed Internet Available
Kitchen Island
Open Floorplan
Pantry
Walk-In Closet(s)
Covered Patio/Porch
Feature Descriptions
Appliances: Dishwasher, Disposal, Electric Oven, Gas Cooktop, Microwave, Tankless Water Heater
Days on Site: 16
Exterior: Brick, Rock/Stone
Fencing: None
Fireplace: Gas Logs
Flooring: Carpet, Ceramic Tile, Luxury Vinyl Plank
HOA Fee: 495/ Annually
Laundry: Electric Dryer Hookup, Utility Room, Full Size W/D Area
Lot: Cul-De-Sac
Lot Dimensions: 150x297.61 150x296.50
Parcel#: 245061
Parking: Garage Door Opener
Parking Notes: Garage Door Opener
Patio/Porch: Covered
Utilities: Community Mailbox, Electricity Available
Local Schools
Elementary School: Noble Reed
School District: Crandall ISD
Listed By / Shown By
Listed By
Agency Name: HomesUSA.com
Agency Contact: 888-872-6006
Agent Name: Ben Caballero

Shown By
Agent Name: Jill Jenkins
Agent Phone: (254) 218-2877
Agency Title: Kelly, Realtors

Estimate Your Payment
Estimated Payment
$ 1,610.26 per month $1,423.68 Principal & Interest $0.00 Property Tax (data not provided by mls) $186.58 Homeowner's Insurance
6512 Bracknell | MLS# 21407327
This single family home located at 6512 Bracknell, Mesquite, TX 75114 is currently listed for sale with an asking price of $639,692. This property was built in 2026 and has 5 bedrooms and 4 full and 1 partial baths with 3522 sq. ft. Bracknell is located in the Berkshire Estates subdivision within the Crandall ISD school district. Search Berkshire Estates real estate on jilljenkins.kellyrealtors.com today.